






CASE STUDY 01 | AUTOMOTIVE
How an automotive interior trim program combined tooling, process validation, and production control for 200,000 parts per year.
Industry: Automotive Precision
Project Snapshot
| Project Parameter | Case Value |
|---|---|
| Annual volume | 200,000 units/year |
| Critical tolerance | ±0.05 mm |
| Surface requirement | Class A |
| Project milestone | PPAP Level 3 |
| Reported timeline | 10 weeks from project kick-off to PPAP |
| Reported first-year quality | 0 PPM defect rate |
Project Overview
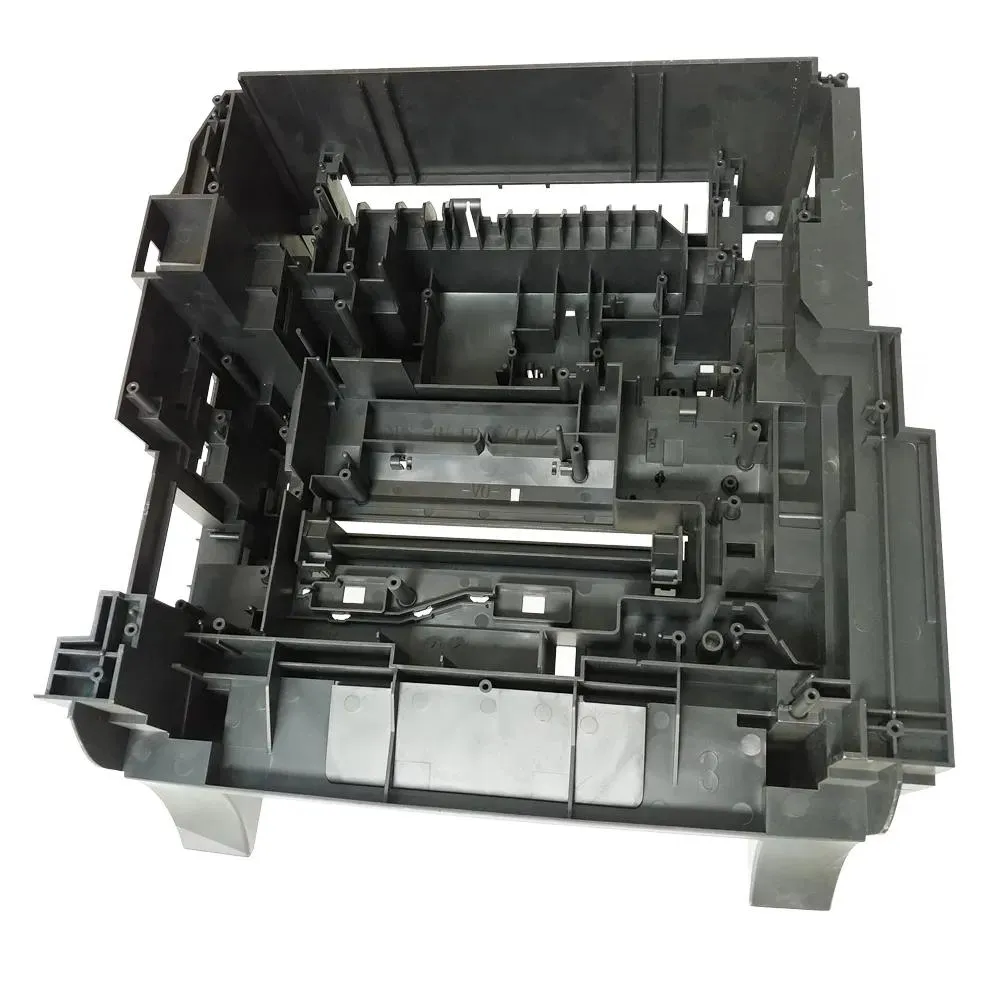
A Tier 1 automotive supplier needed to localize an interior door-panel insert that combined a visible Class A surface with tight dimensional control. The program target was 200,000 parts per year, and the component had to hold ±0.05 mm on specified dimensions while remaining visually consistent across a large production run. HWPD's published case summary reports that the program moved from project kick-off to PPAP Level 3 approval in 10 weeks, followed by a first-year defect rate of 0 PPM.
This was not simply a mold-building job. A localization program has to transfer product intent, appearance standards, dimensional requirements, tooling expectations, validation records, and production controls into one repeatable system. HWPD's automotive injection molding capability and end-to-end product development model are designed around that same connection between design, tooling, molding, and quality documentation.
The Engineering Challenge
Automotive interior trim is difficult because cosmetic and dimensional requirements interact. A surface can be visually acceptable while the hidden mounting features are out of position, or a part can pass dimensional inspection while flow marks, gloss variation, sink, or parting-line evidence makes the appearance unacceptable. For a component produced at 200,000 units per year, a small instability can repeat thousands of times before it is noticed.
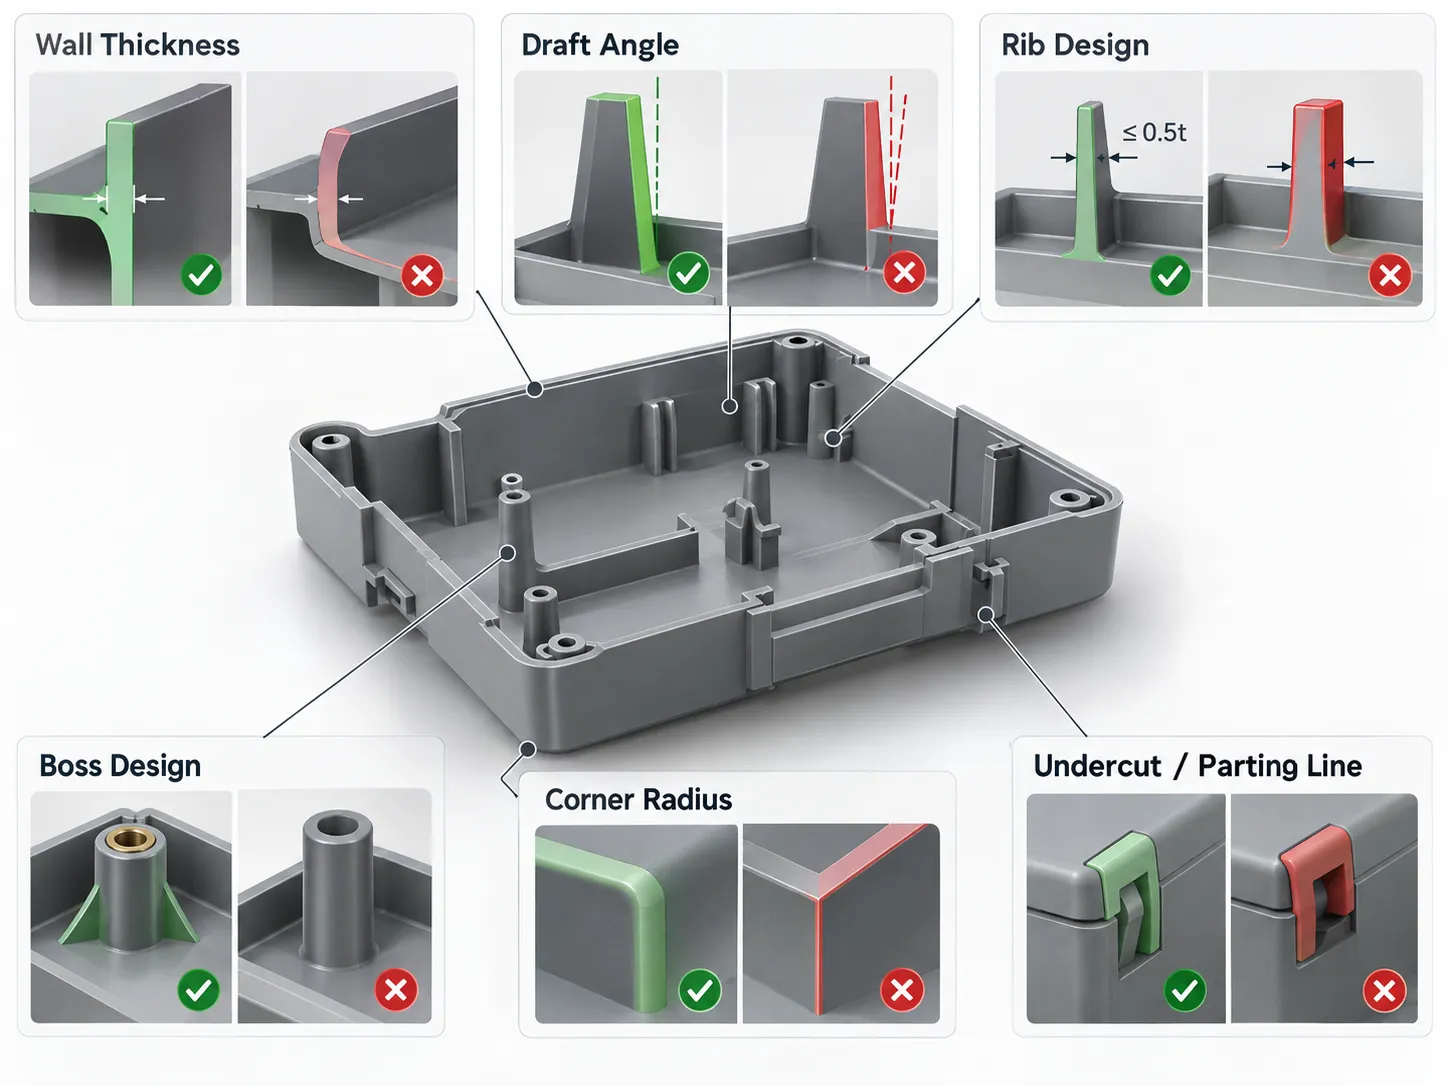
The project therefore required attention to the full part definition: visible surface quality, mating geometry, shrinkage, gate position, draft, ejection, rib and boss layout, and the datums used for inspection. During DFM analysis, the objective is to identify which features are critical to assembly and which surfaces carry the appearance requirement so that tooling decisions do not solve one problem by creating another.
Tooling and Process Strategy
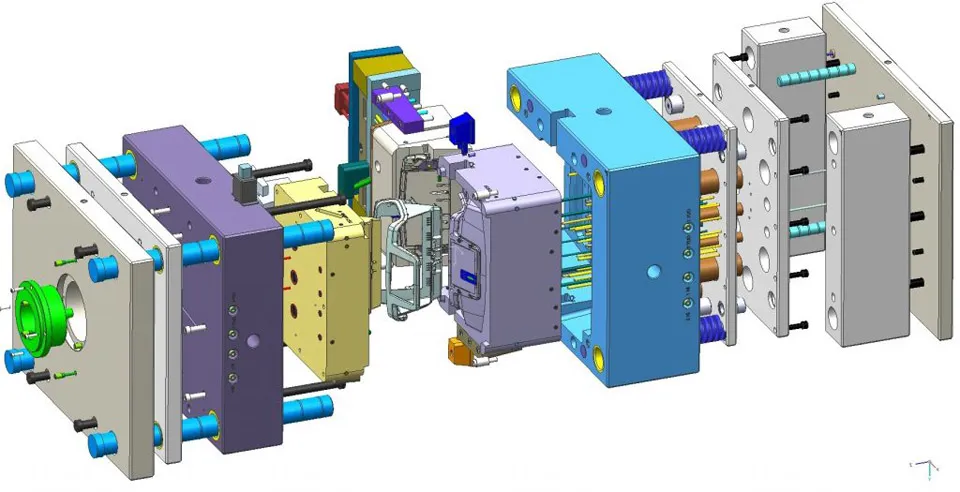
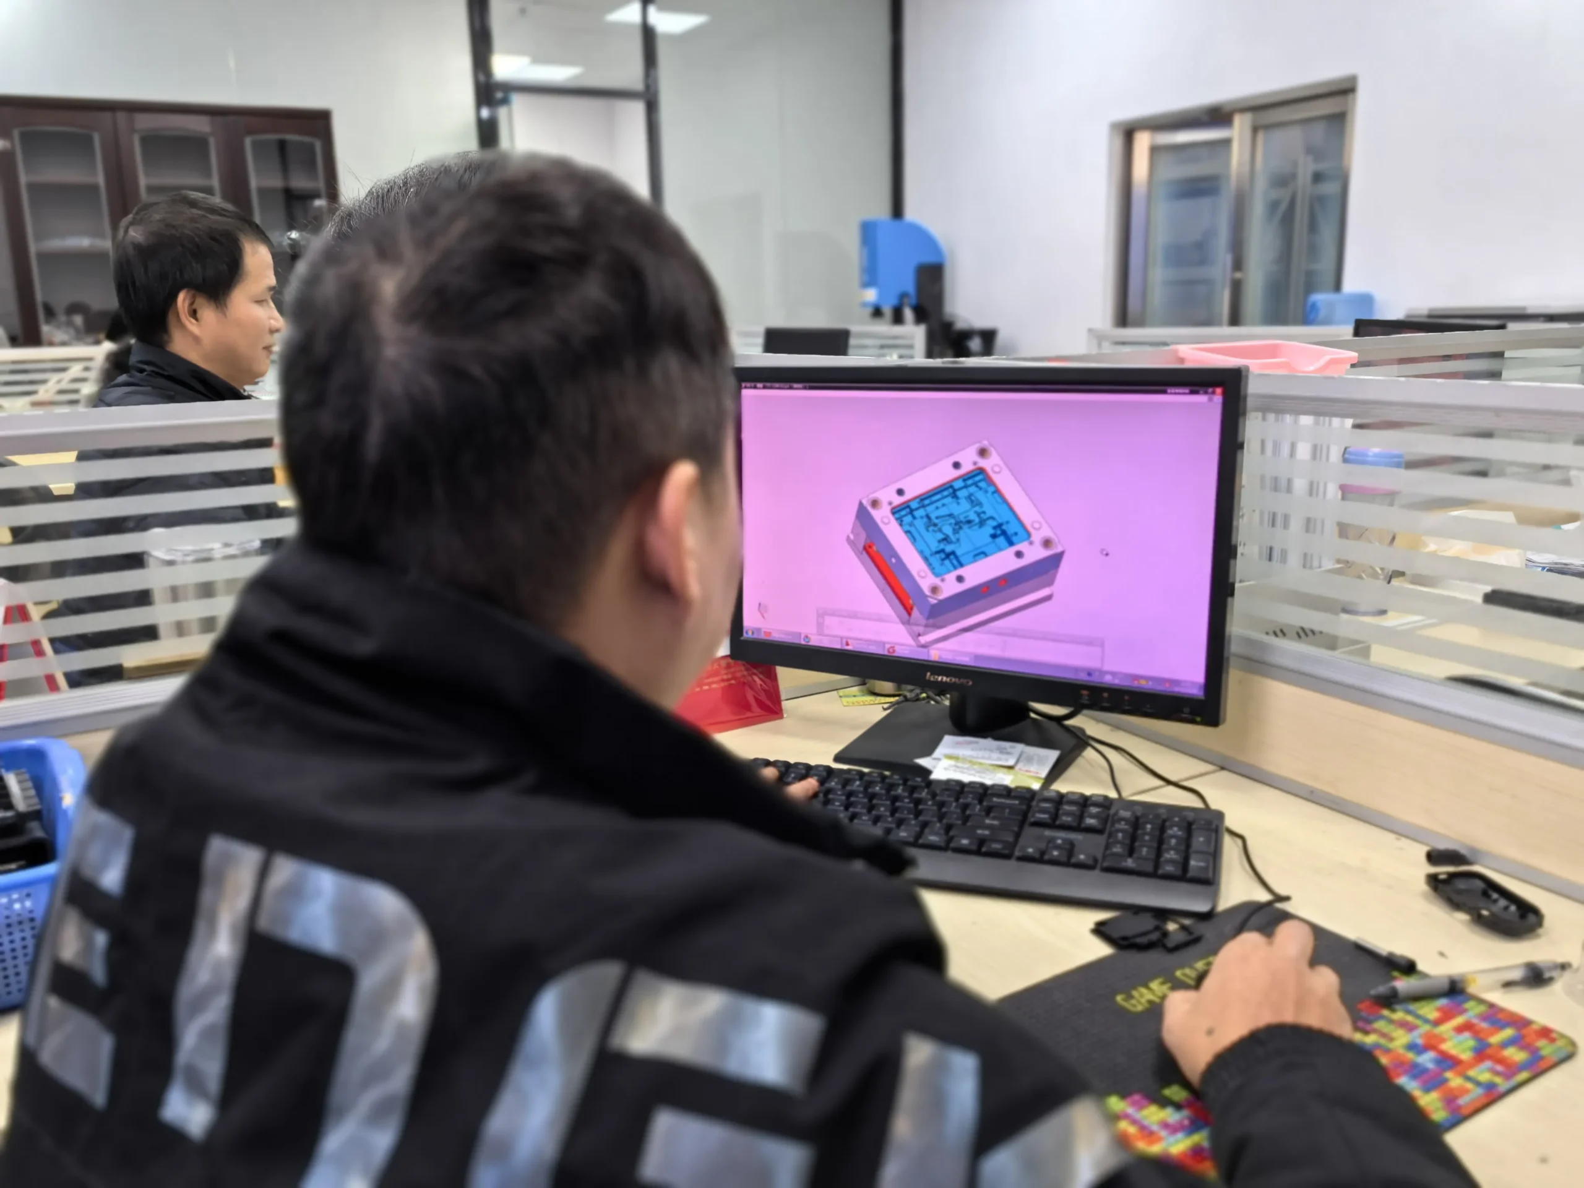
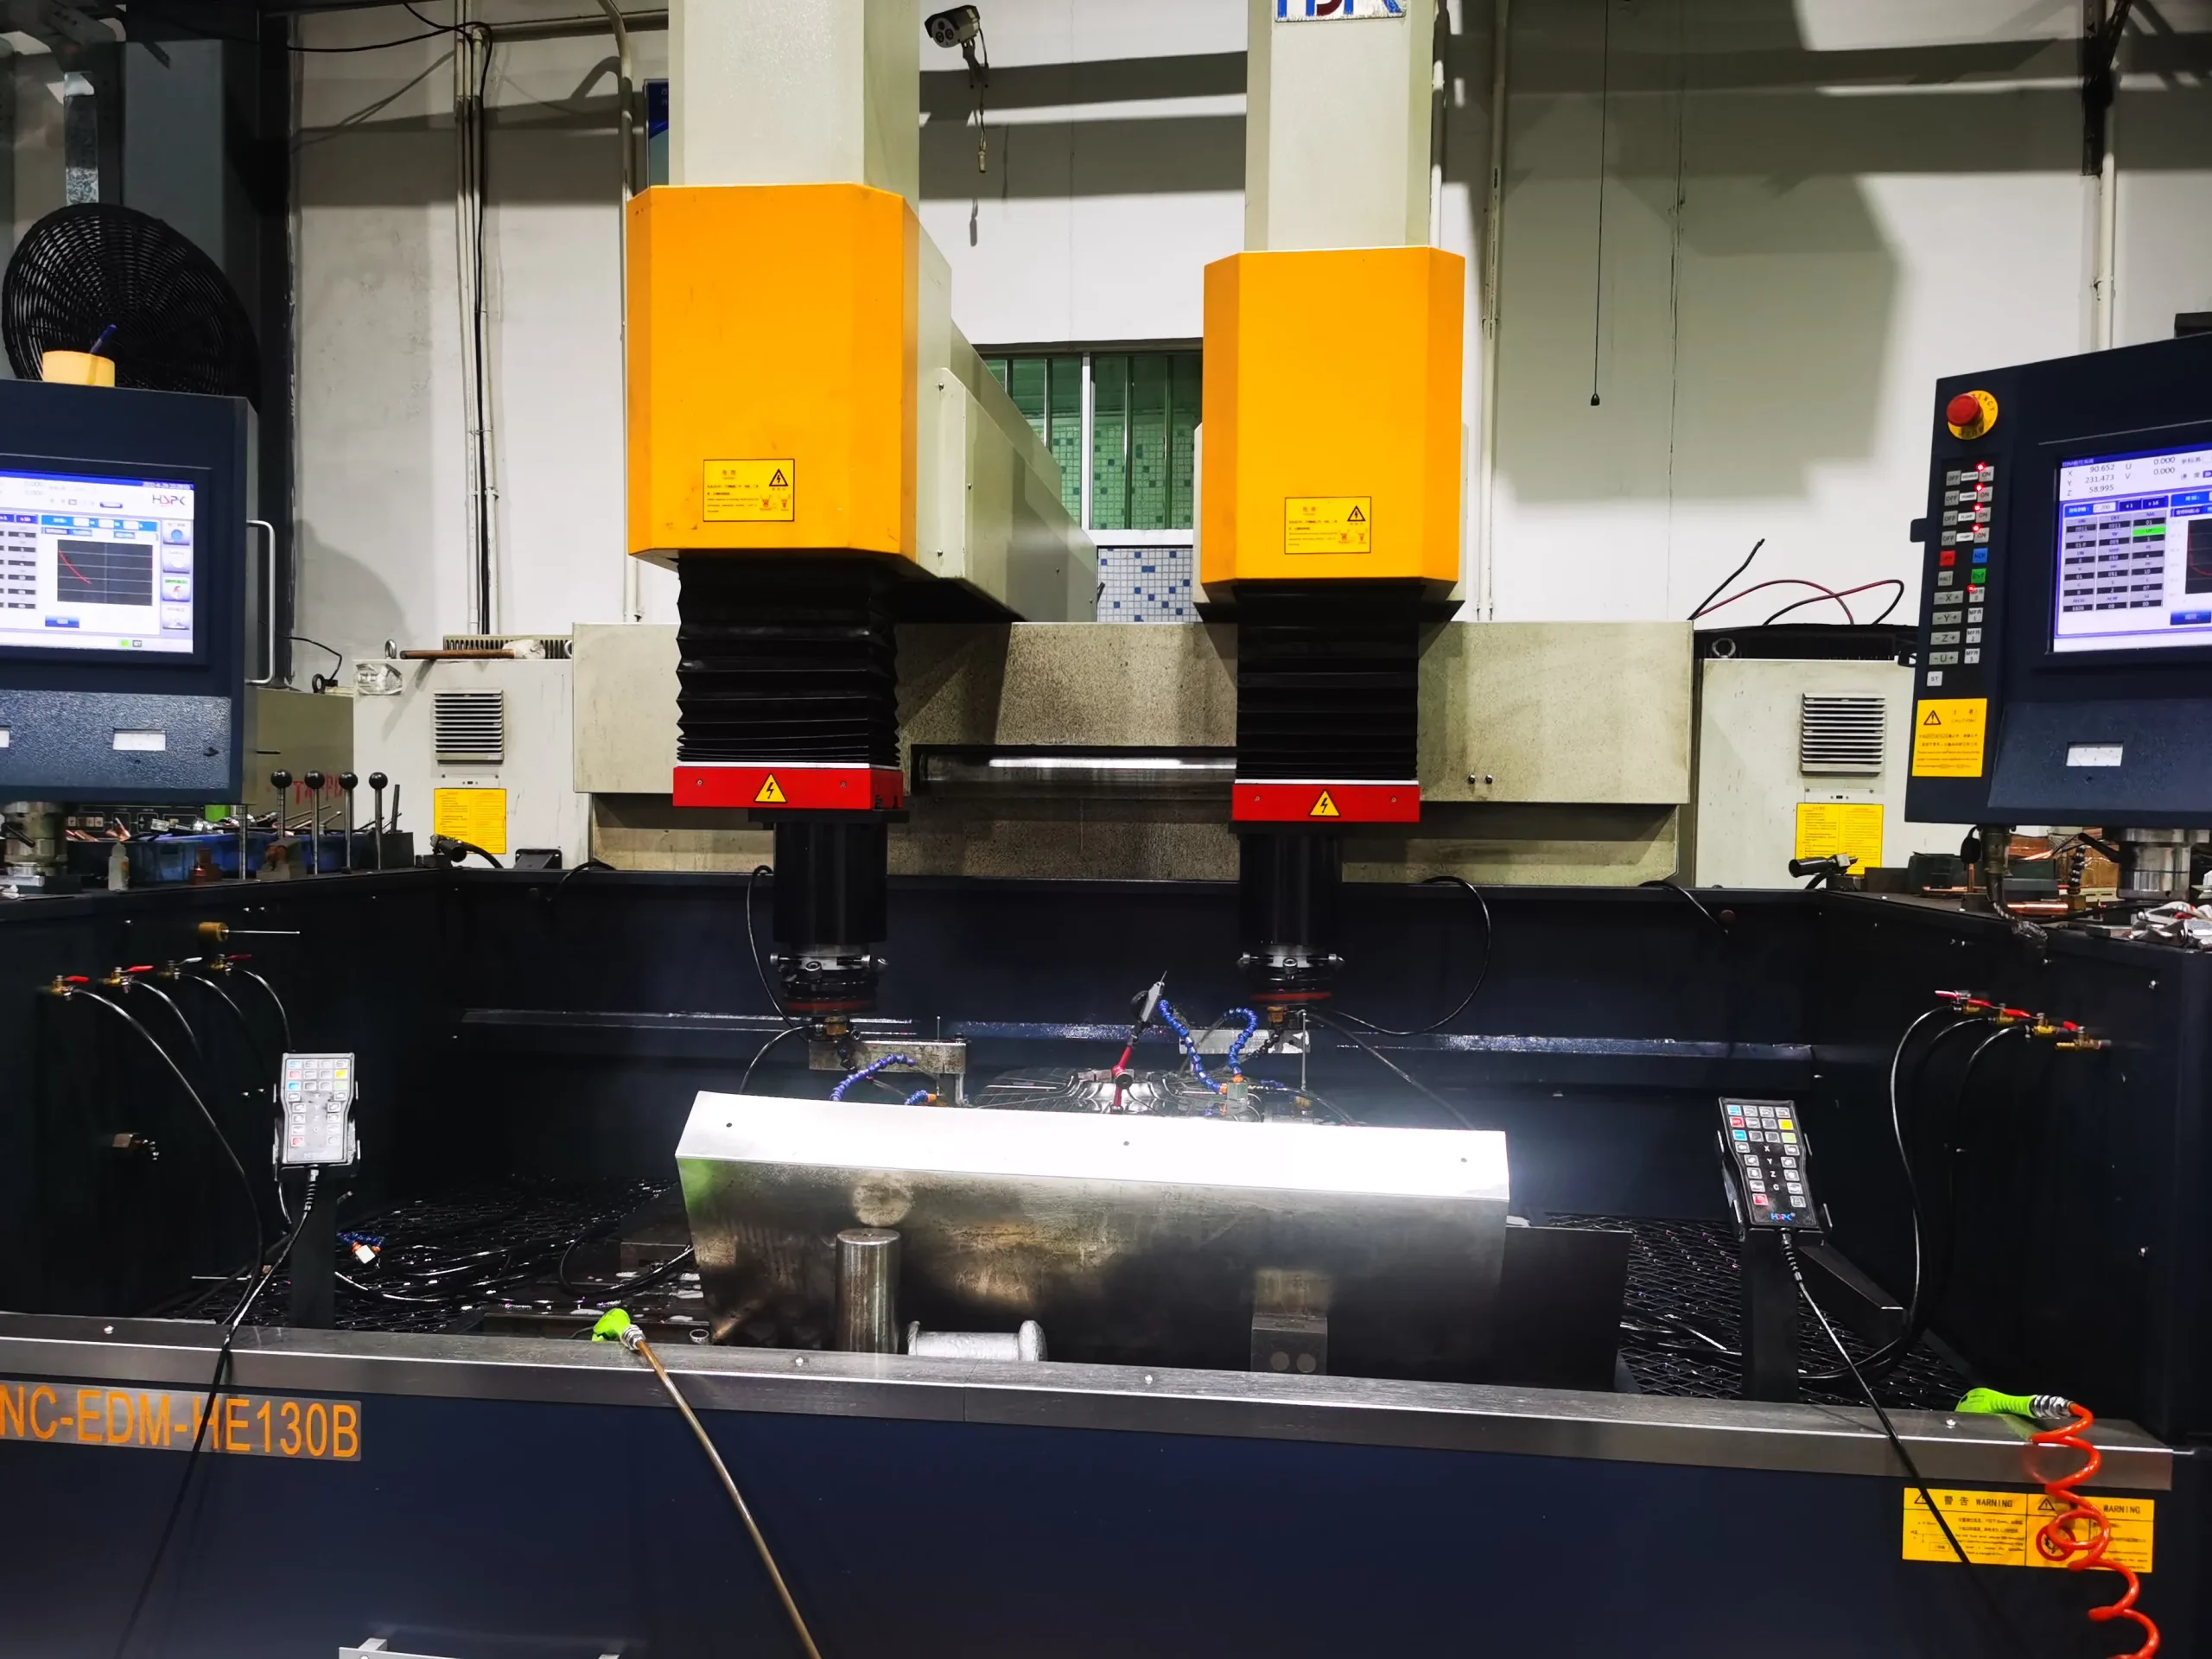
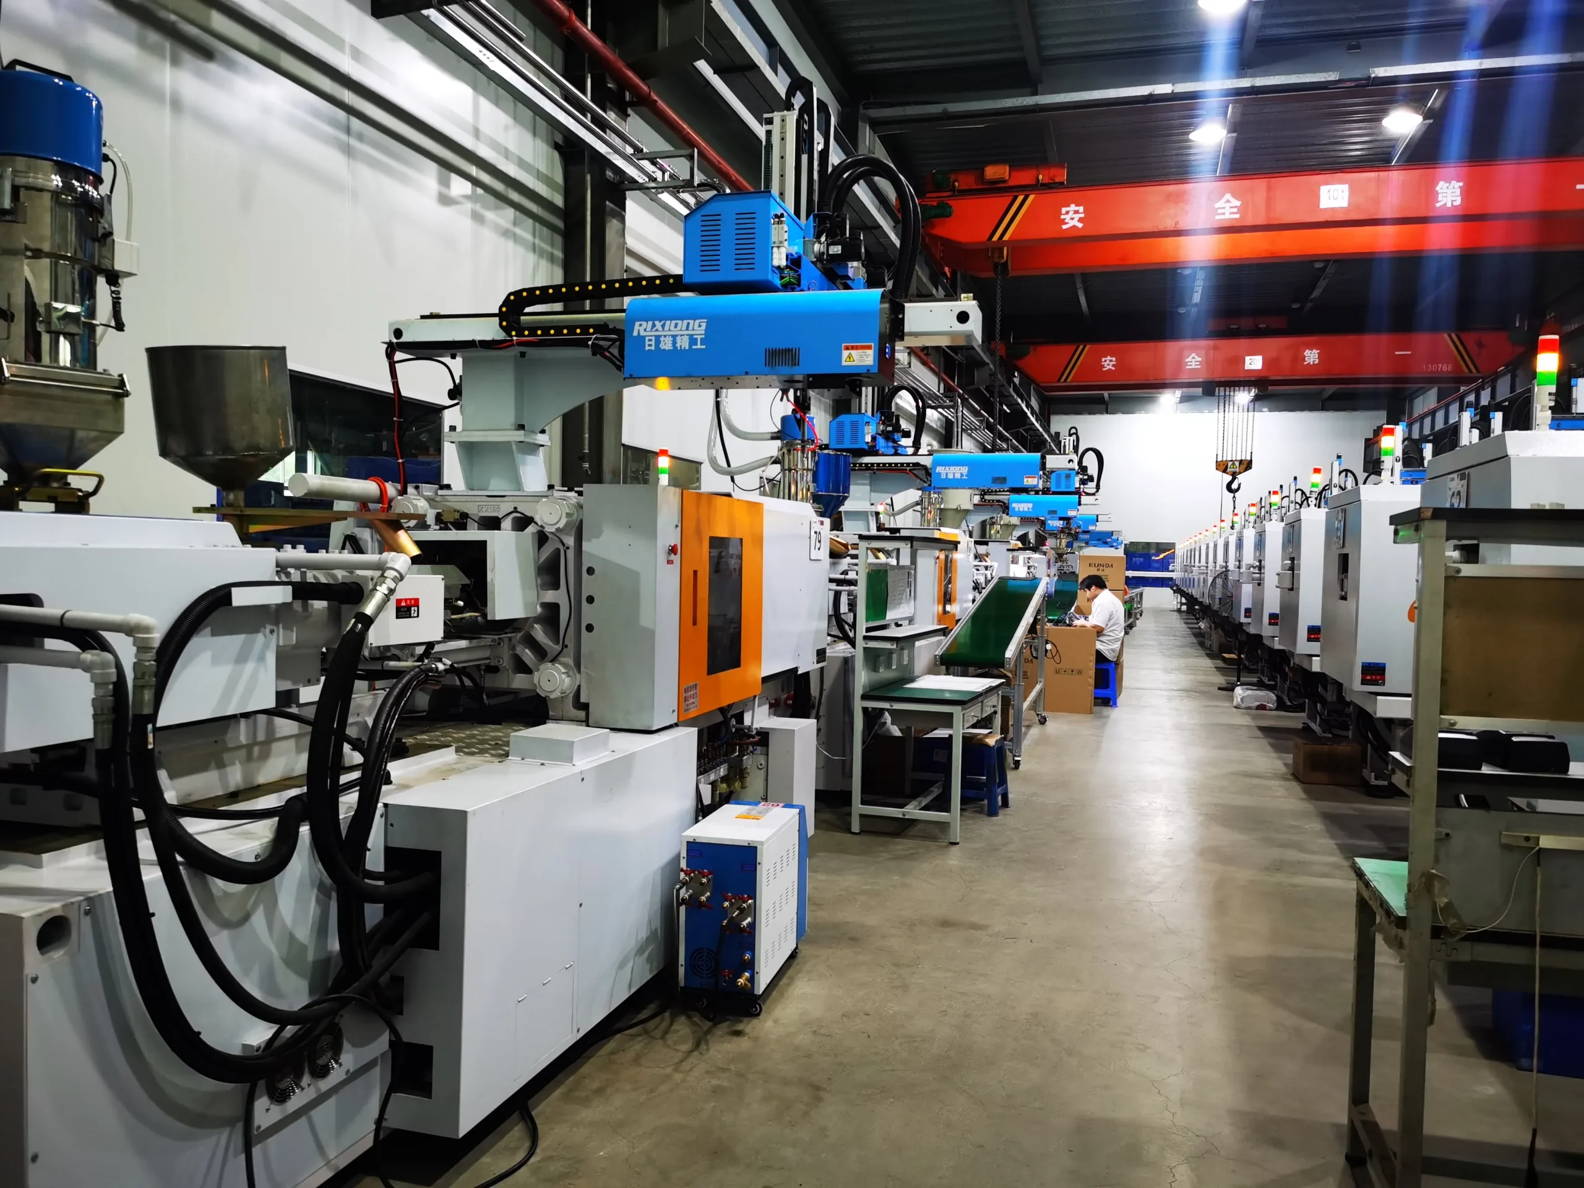
A Class A program benefits from treating the mold as a production system rather than as a one-time manufacturing asset. Cavity steel condition, cooling balance, venting, gate strategy, ejector placement, and texture preparation all influence how stable the visible surface will remain through repeated cycles. That is why mold design and mold manufacturing have to be coordinated before the first trial.
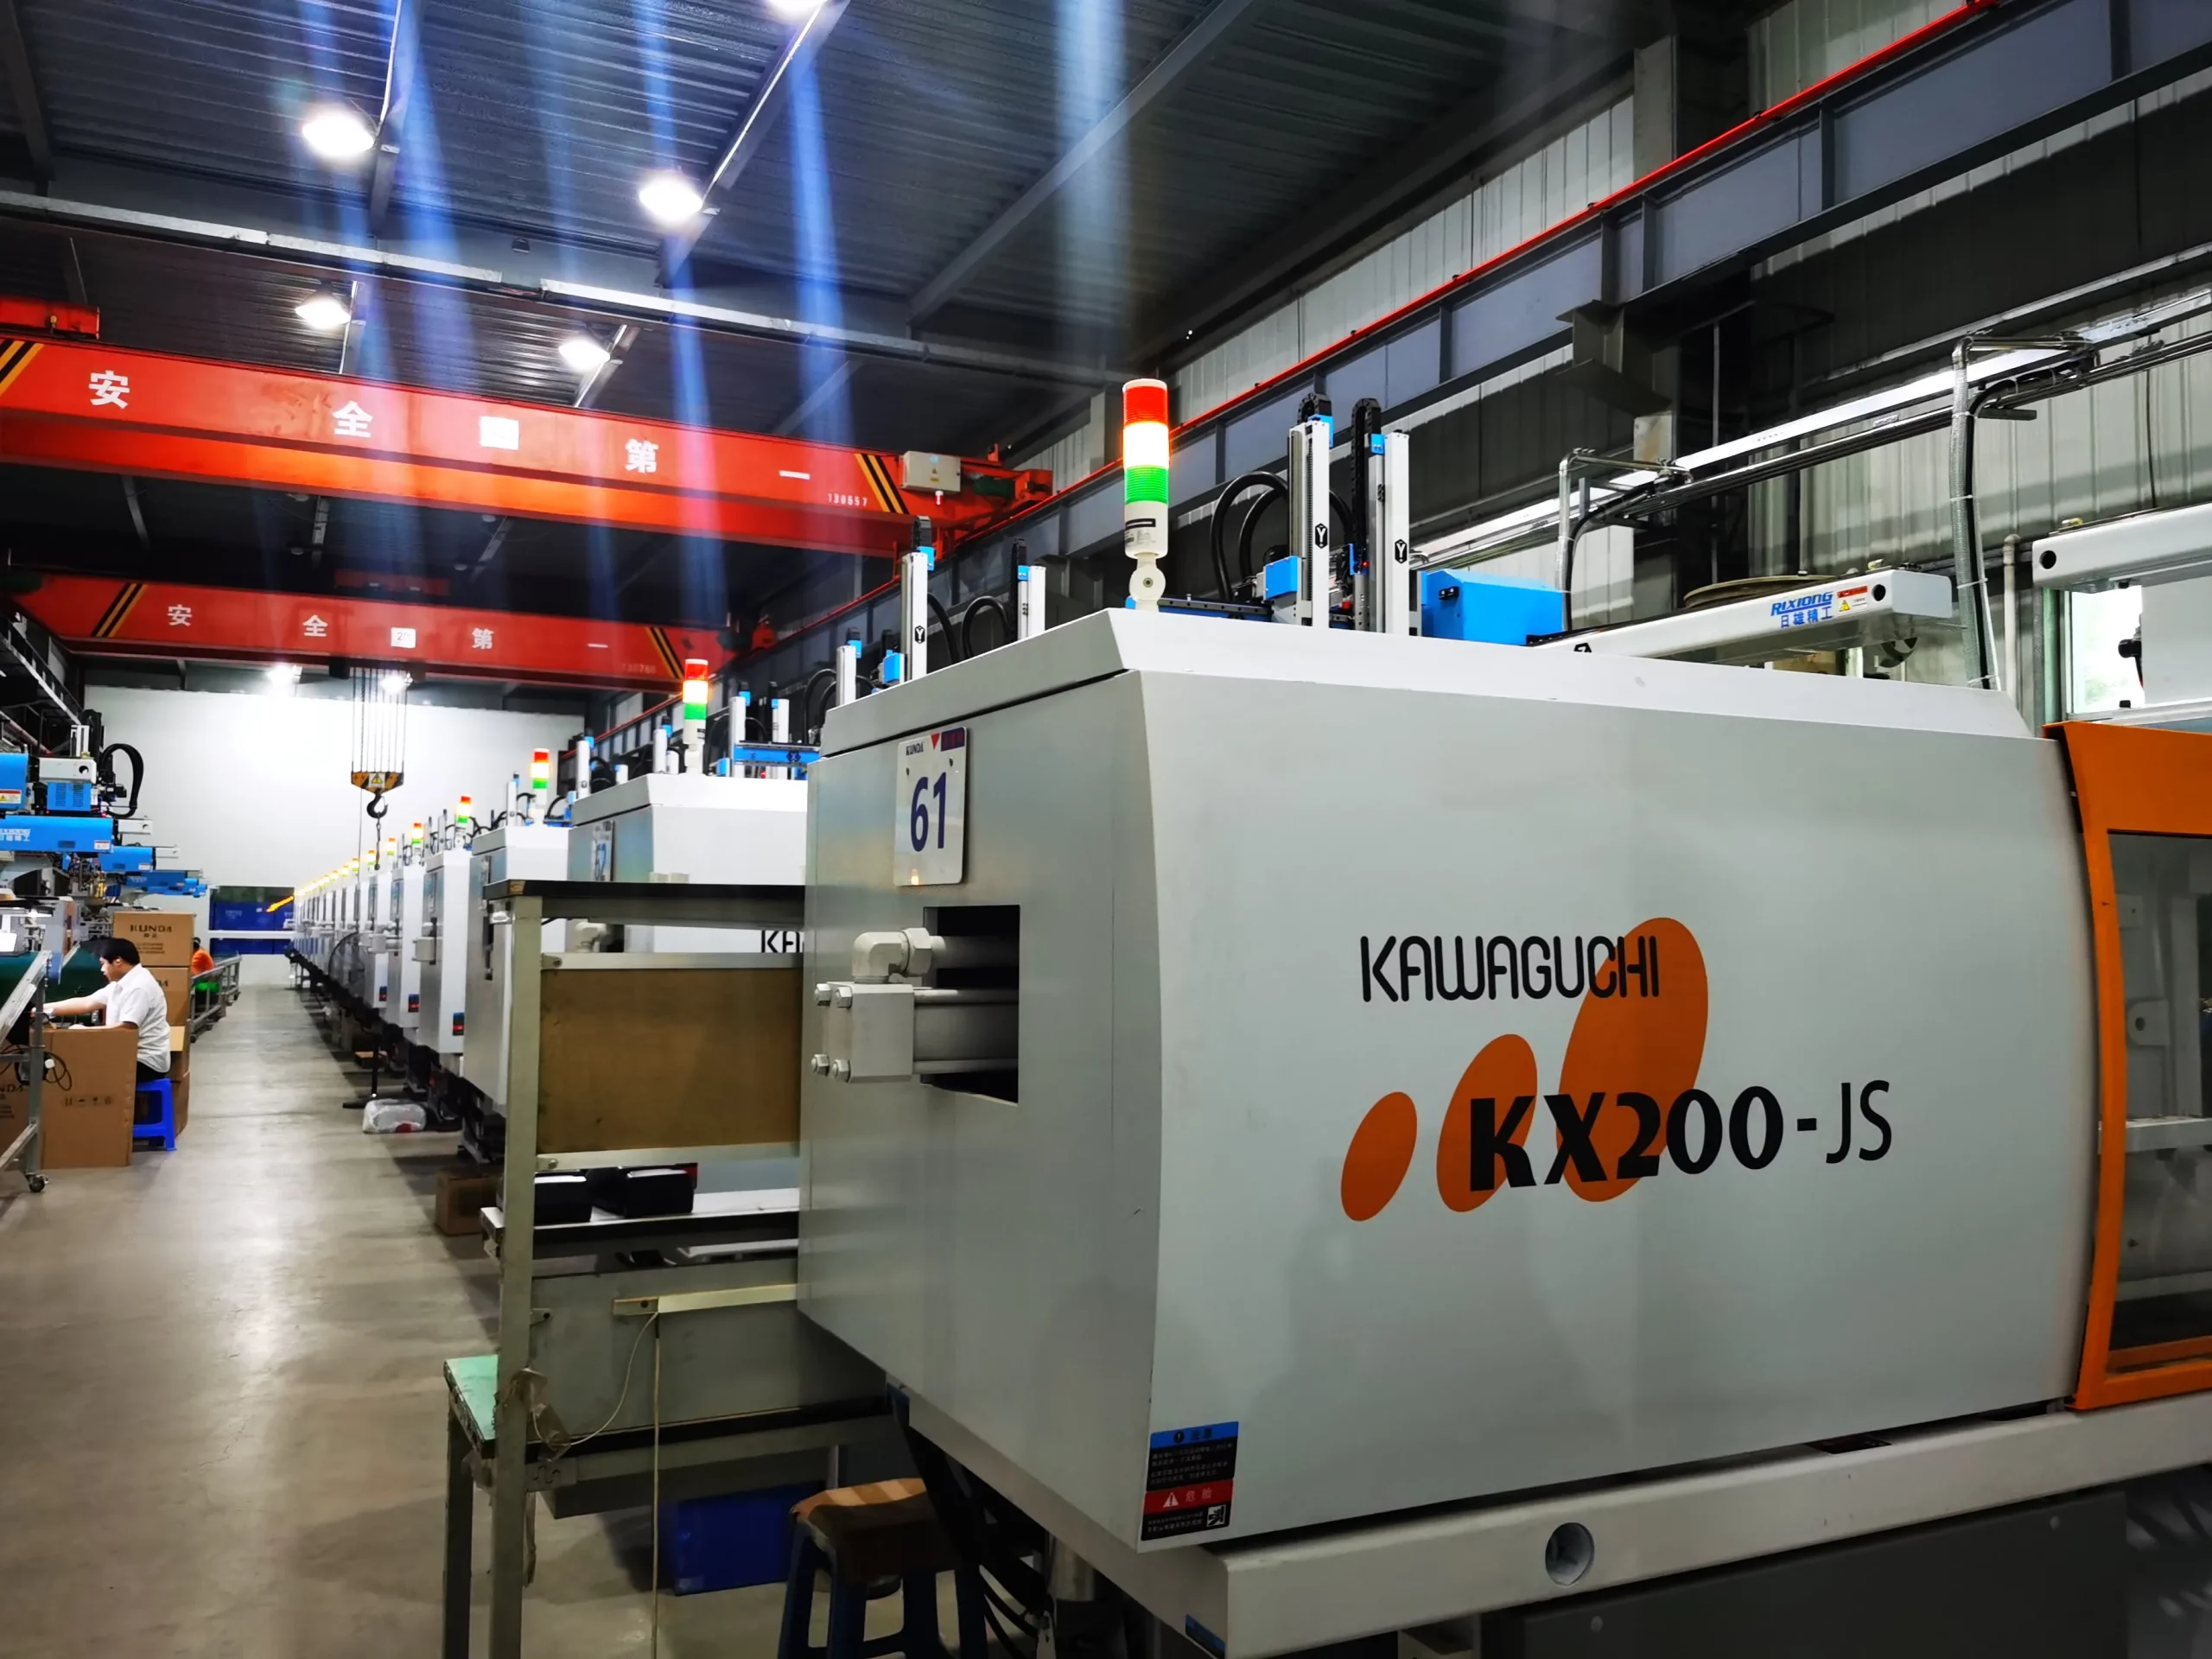
For high annual volume, the process also needs a practical operating window rather than one perfect machine setting. Mold temperature, fill speed, packing, cooling, and part handling should be developed so normal material and environmental variation does not push the component outside its approved appearance or dimensional limits. The result is a process that can be transferred from engineering trials into controlled serial production.
Validation and PPAP Readiness
The reported PPAP Level 3 milestone is important because it shows that the program moved beyond sample approval. Automotive production release normally requires evidence that the tool, process, material, inspection plan, and production records can repeatedly meet the drawing and customer requirements. The specific documents depend on the customer program, but the engineering work must connect the measured part back to the stable manufacturing process that produced it.
For a visible trim part, validation also benefits from fixed visual standards. Approved appearance samples, controlled viewing conditions, texture references, dimensional fixtures, and cavity traceability reduce subjective decisions on the production floor. Once these controls are defined, injection molding can scale output without turning every lot into a new engineering experiment.
Results and What the Case Shows
HWPD's Product Development Cases page reports three headline outcomes: PPAP Level 3 approval within 10 weeks of project kick-off, production at 200,000 units per year, and a 0 PPM first-year defect rate. Those figures make the case useful because they connect engineering work to a measurable launch result rather than describing tooling in isolation.
The broader lesson is that localization succeeds when appearance, dimensions, tooling, validation, and production controls are developed together. A low tool price is not valuable if the surface finish drifts, the mounting points move, or the PPAP package does not support launch. For automotive buyers, the better question is whether the supplier can turn the drawing into a controlled production system with clear responsibility from DFM through serial molding.
Practical Takeaways for Similar Programs
For a similar automotive localization program, the launch team should define the appearance standard and the dimensional CTQs before tooling begins. The handoff package should include the current 3D model, released drawing, material and color specification, texture or gloss requirement, annual volume, approved datum scheme, mating-part information, and the customer's PPAP expectations. Those inputs determine how the mold is designed, how samples are measured, and which process variables require ongoing control.
It is also useful to plan the production ramp before the final tool trial. Inspection fixtures, visual boundary samples, packaging, cavity identification, maintenance intervals, and escalation rules should be ready before output rises to the annual-rate target. This avoids a common failure mode in which engineering successfully approves a sample but the factory has not yet translated that approval into routine production instructions.
Conclusion
This project illustrates the role of integrated product-development support in a high-volume automotive program. The part required Class A appearance, ±0.05 mm dimensional control, automotive documentation, and stable serial production. By connecting design review, tooling, validation, and molding, the program reached the published 10-week PPAP milestone and then supported ongoing volume. Similar interior, exterior, EV, and electronic plastic programs can use the same stage-gated approach: define CTQs early, design the tool around them, validate the process, and scale only after the evidence supports release.