We use necessary cookies to operate this website and optional analytics cookies to understand how visitors use our pages. Analytics cookies are used only with your consent. You can accept or reject them and change your choice at any time. See our Cookie Policy and Privacy Policy.


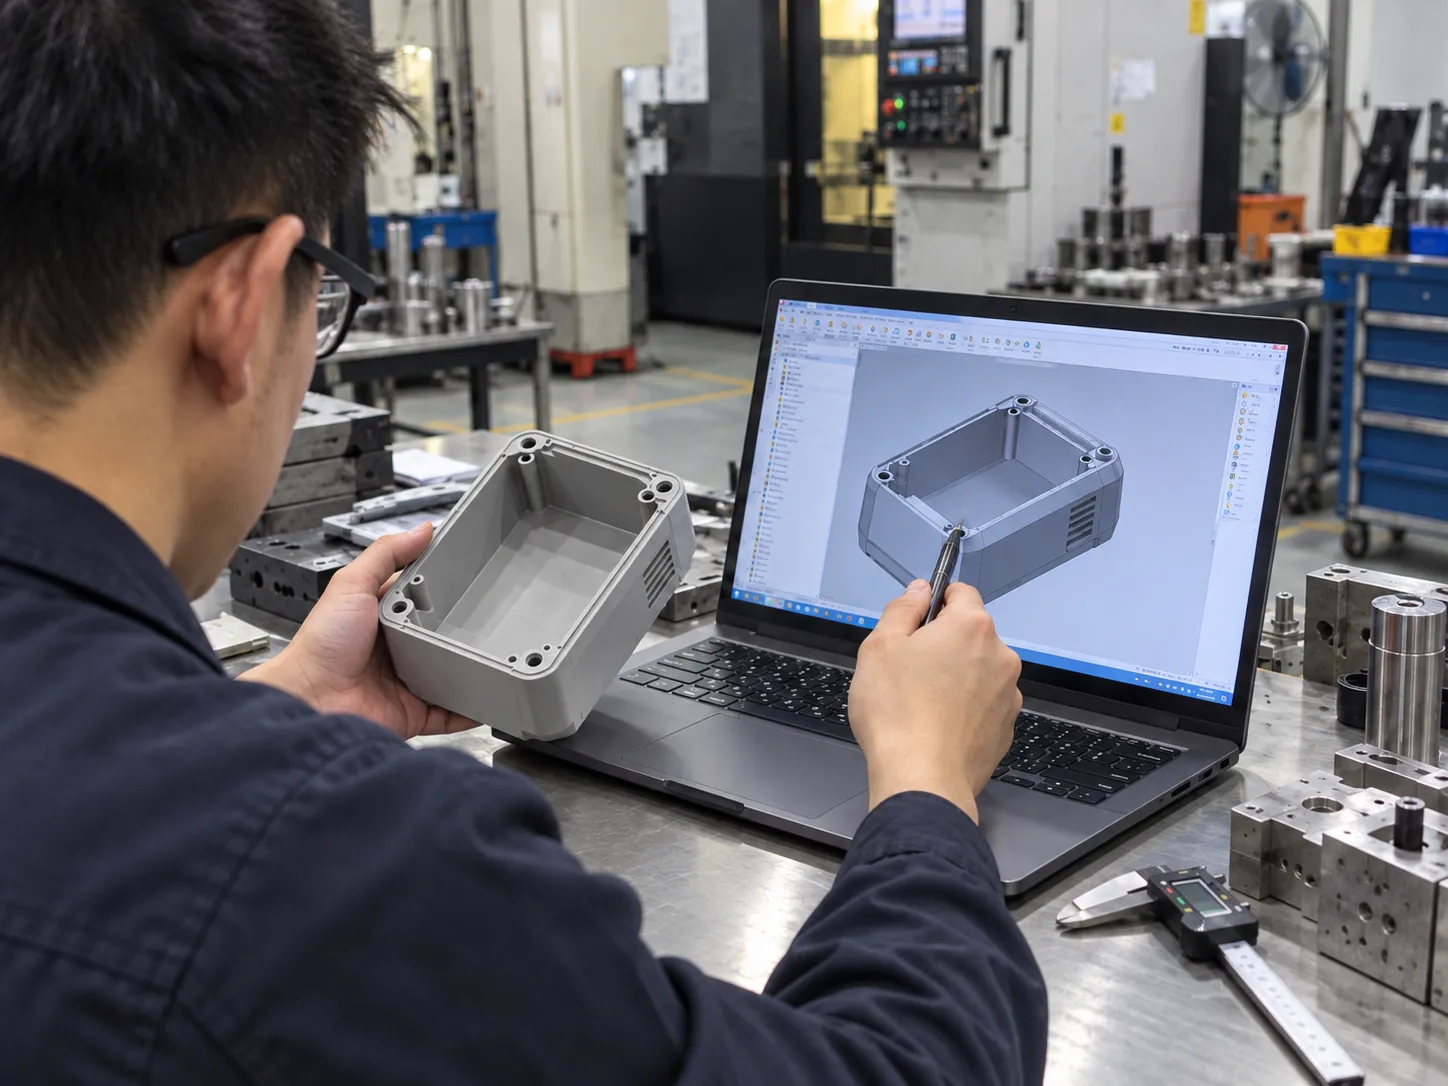
HWPD defines inspection requirements around the approved drawing, material, process and acceptance criteria. Incoming, in-process and final checks are documented according to the agreed project quality plan.
Quality isn’t a final inspection step — it’s built into every stage of our process, with defined checkpoints, documented criteria, and traceable records throughout.
Incoming material checks are planned around the specified resin or steel grade, supplier documentation and any customer-specific verification requirements.
Statistical Process Control (SPC) tracks key parameters during molding, with operators trained to catch deviations before they produce defective parts.
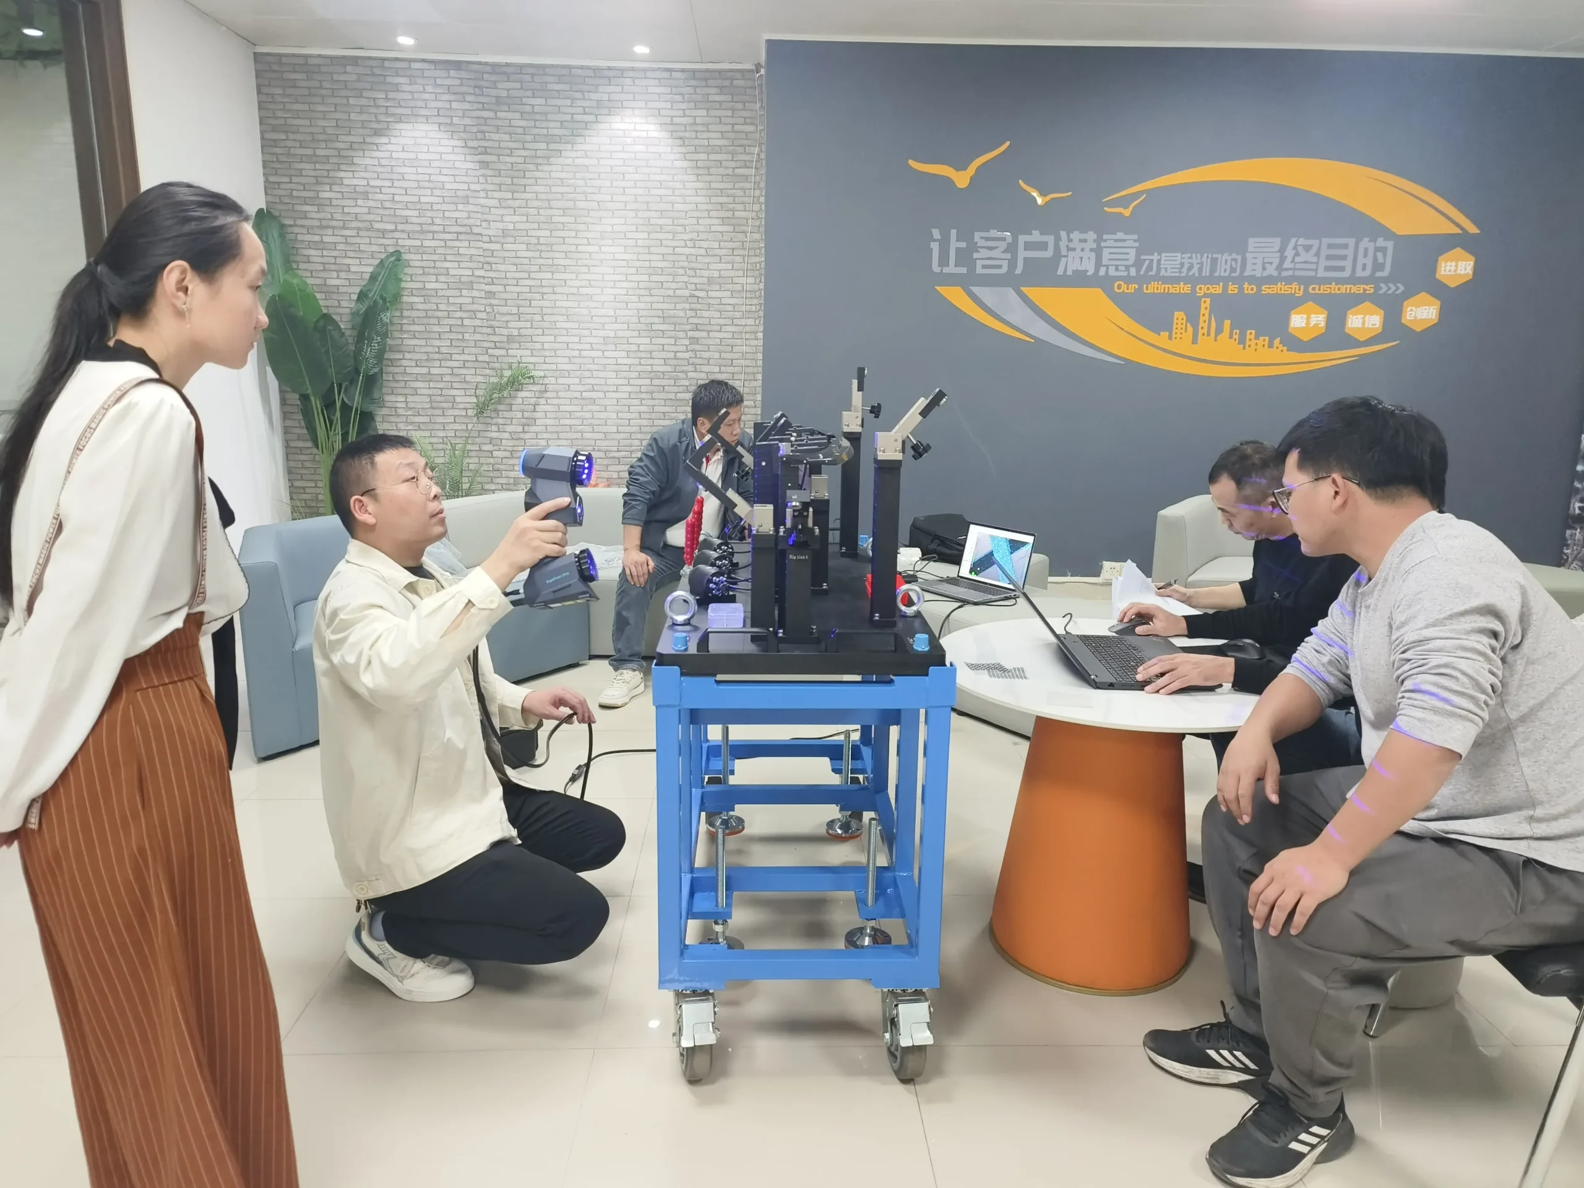
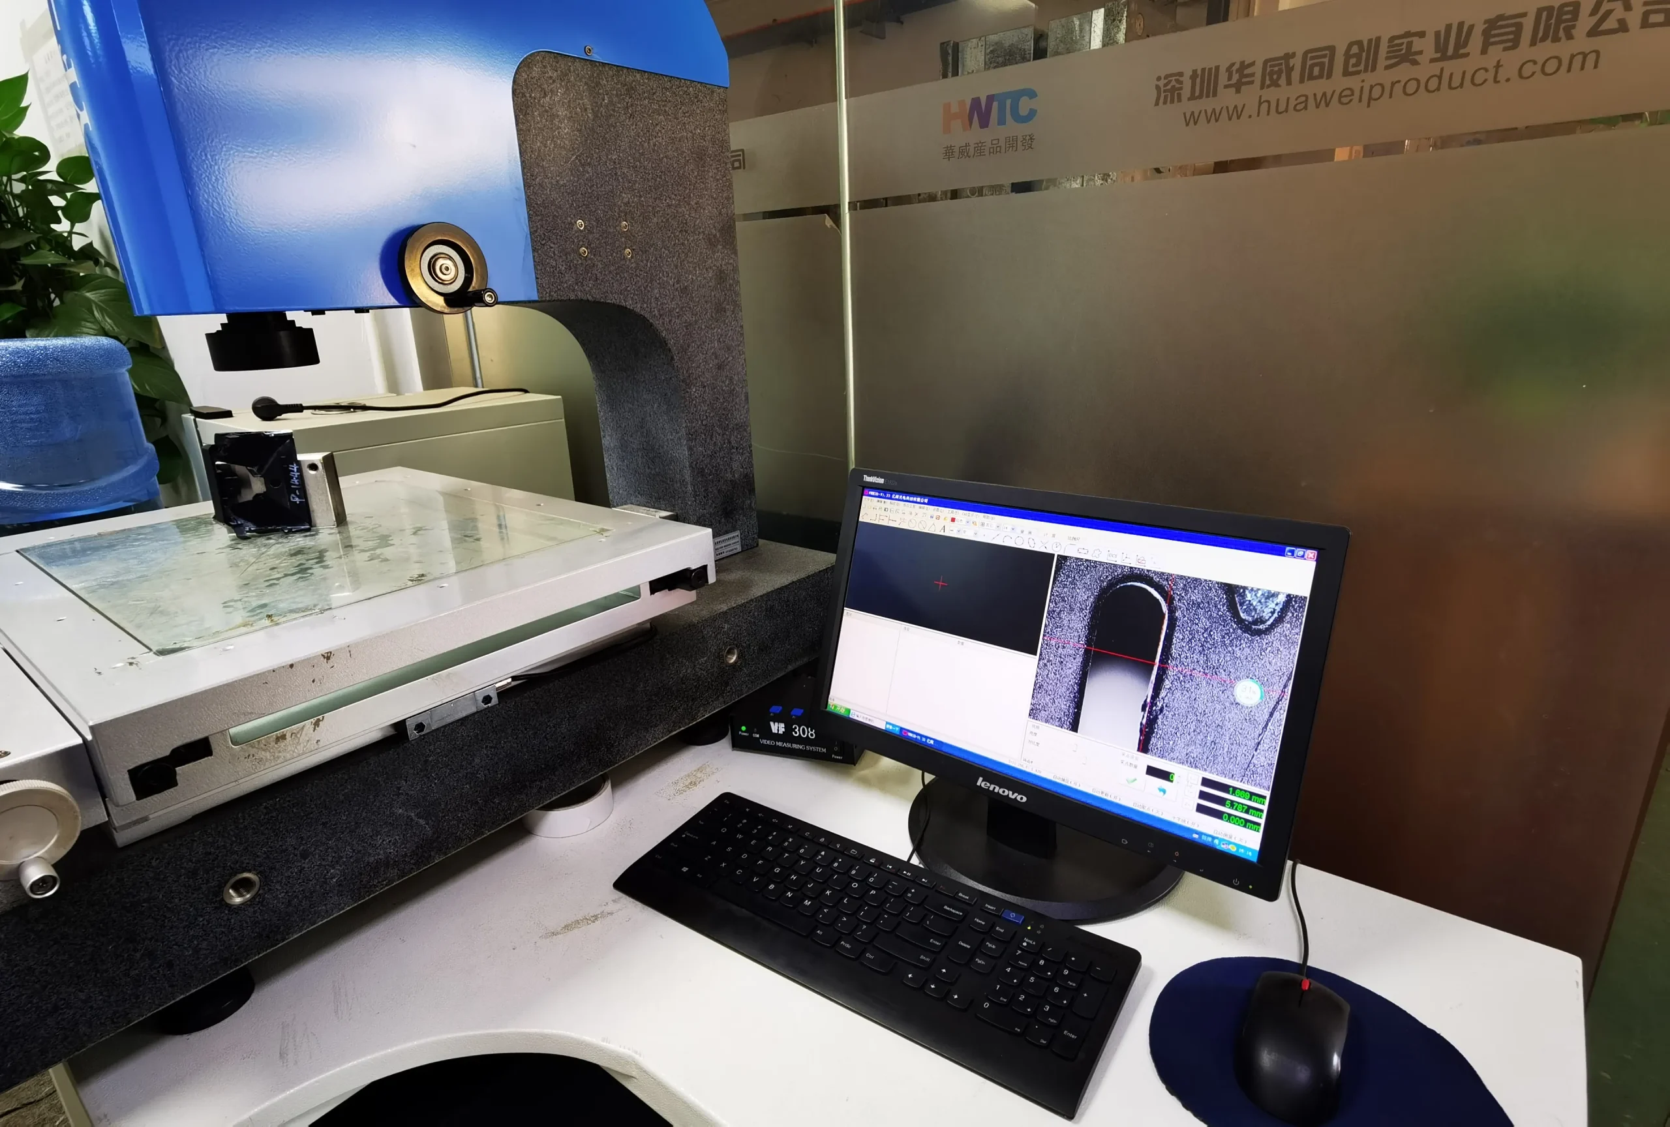
Coordinate Measuring Machines verify critical dimensions against engineering drawings, generating documented first-article and periodic inspection reports.
Finished products undergo outgoing inspection according to the approved inspection plan and acceptance criteria. Inspection may include visual checks, dimensional verification, functional testing, sampling, or 100% inspection where required by the project.
Available inspection equipment supports dimensional, material and functional checks. Applicable method, range, equipment capability and reporting are confirmed in the project inspection plan.
Measurement capability shown is equipment-specific and subject to calibration status, fixture, measurement method, part geometry, and environmental conditions.
8+
FAI Support
Scheduled
Requirement-Based
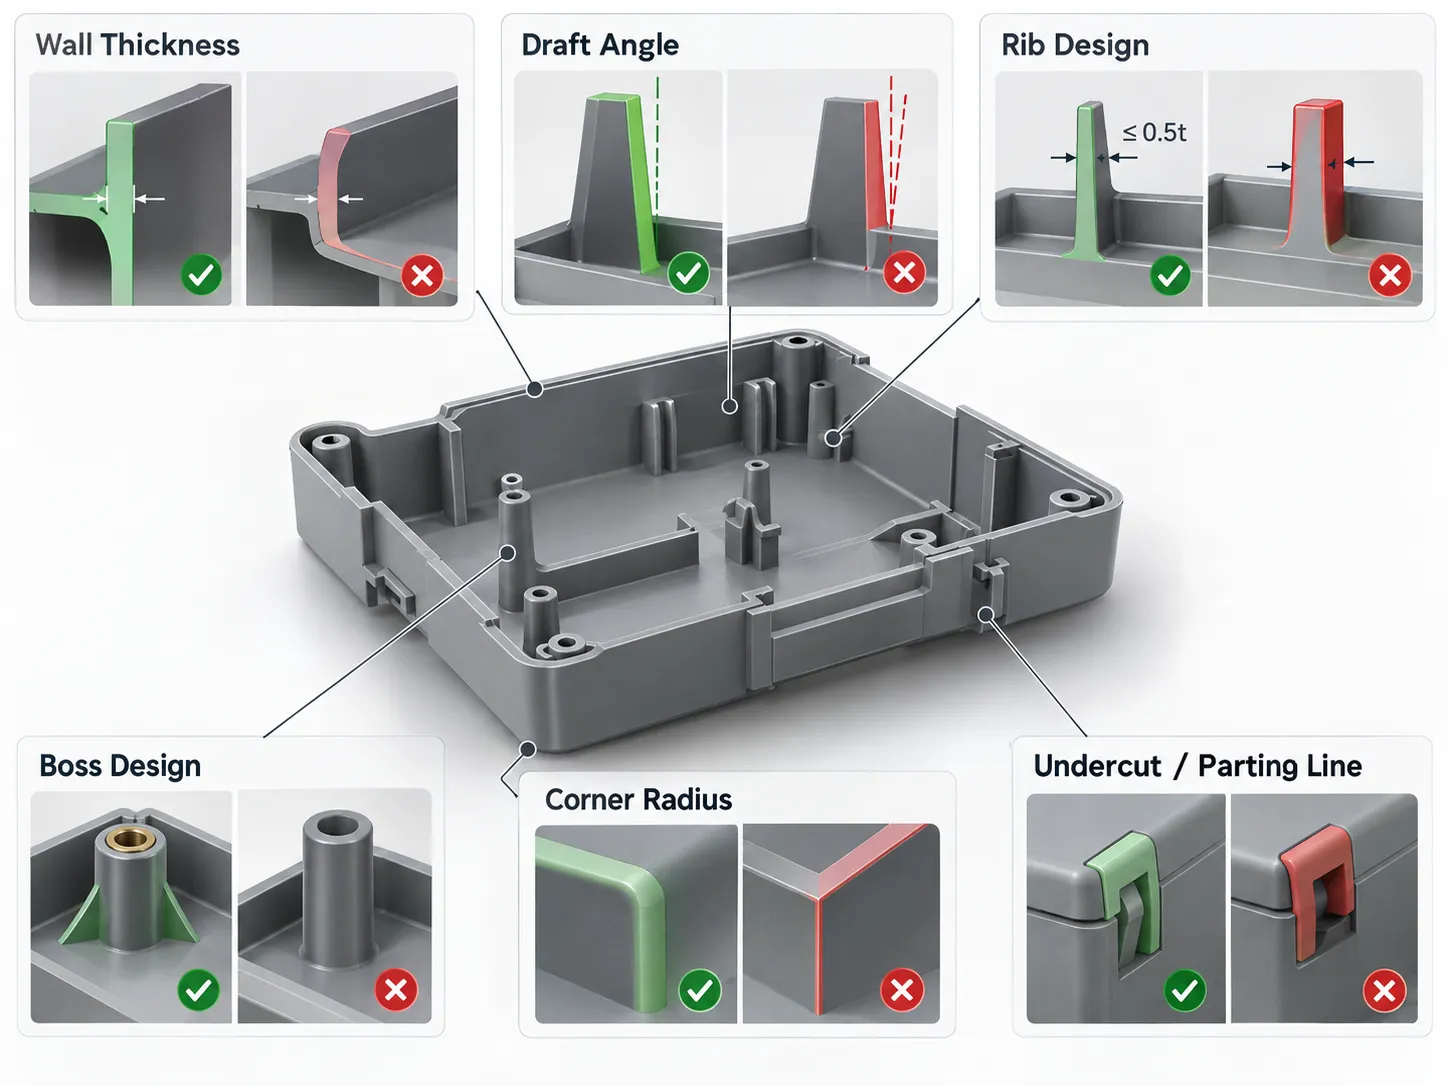
The most expensive defect is the one discovered after shipment. Our quality system is designed around prevention — DFM review at the design stage, mold flow analysis before tooling, and SPC monitoring during production all work together to catch potential issues long before a part reaches final inspection.
Traceability can be configured according to project and customer requirements and may include material lot, production batch, machine, mold cavity, operator, inspection records, and individual-part identification where required. This allows relevant production records to be reviewed efficiently when a quality question or investigation arises.
Nonconformities, customer complaints, and audit findings are reviewed according to their severity, risk, and applicable quality procedures. Root-cause analysis, corrective action, containment, and effectiveness verification are applied where required.
Current certificate copies should be checked for the certified legal entity, site, scope and validity period. Project requirements outside a certificate scope are controlled through the agreed quality plan.
HWPD coordinates project quality planning; HWTC Molding manages production-floor quality controls.
View HWTC Molding certifications →
Quality management system certification covering the manufacture of plastic injection molded parts and the design and manufacture of injection molds.
Environmental management system certification covering activities related to injection molded parts manufacturing and injection mold design and manufacturing.
Automotive quality management system certification covering the manufacture of plastic injection molded parts. The certified scope excludes product design under Clause 8.3.