


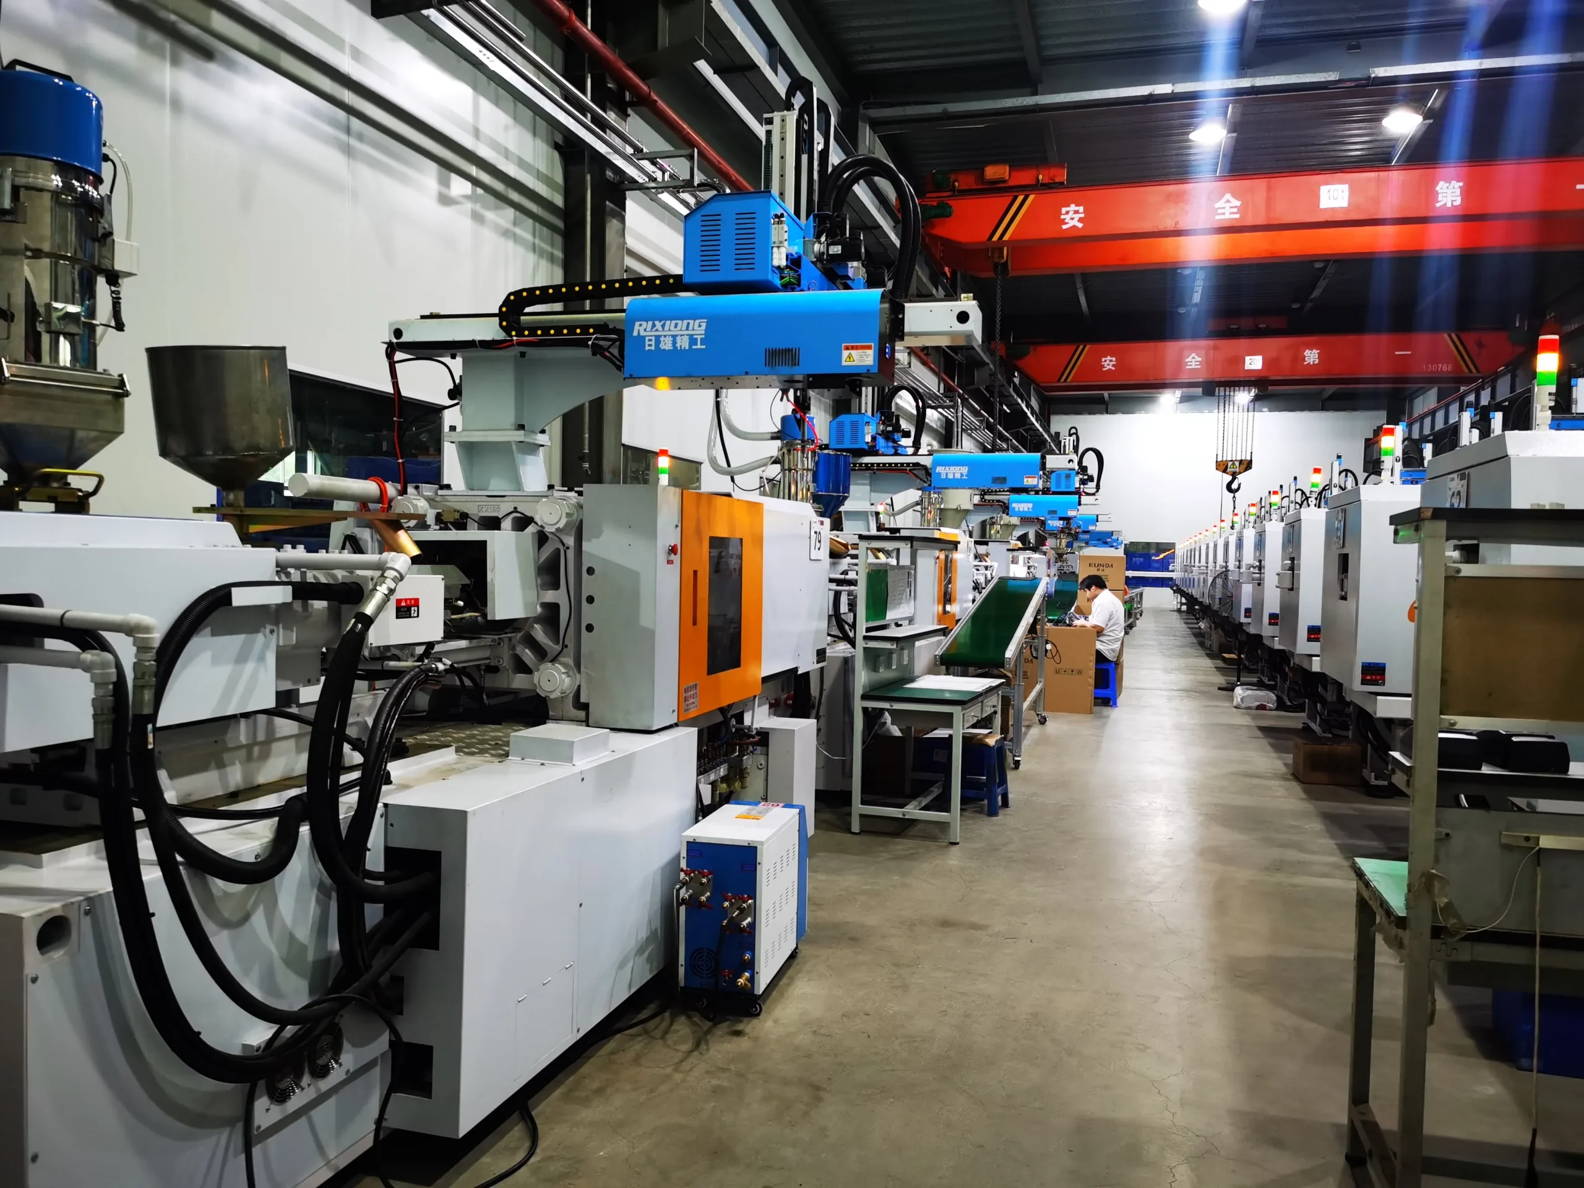


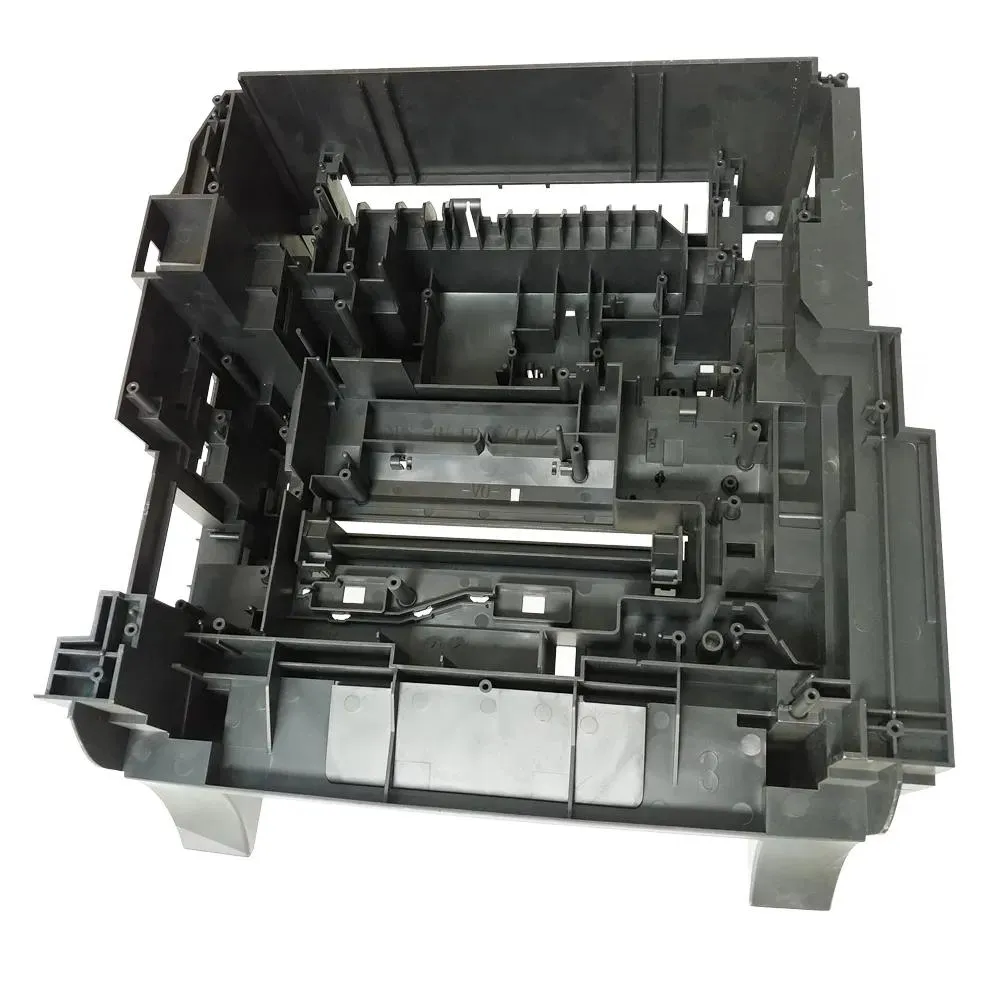
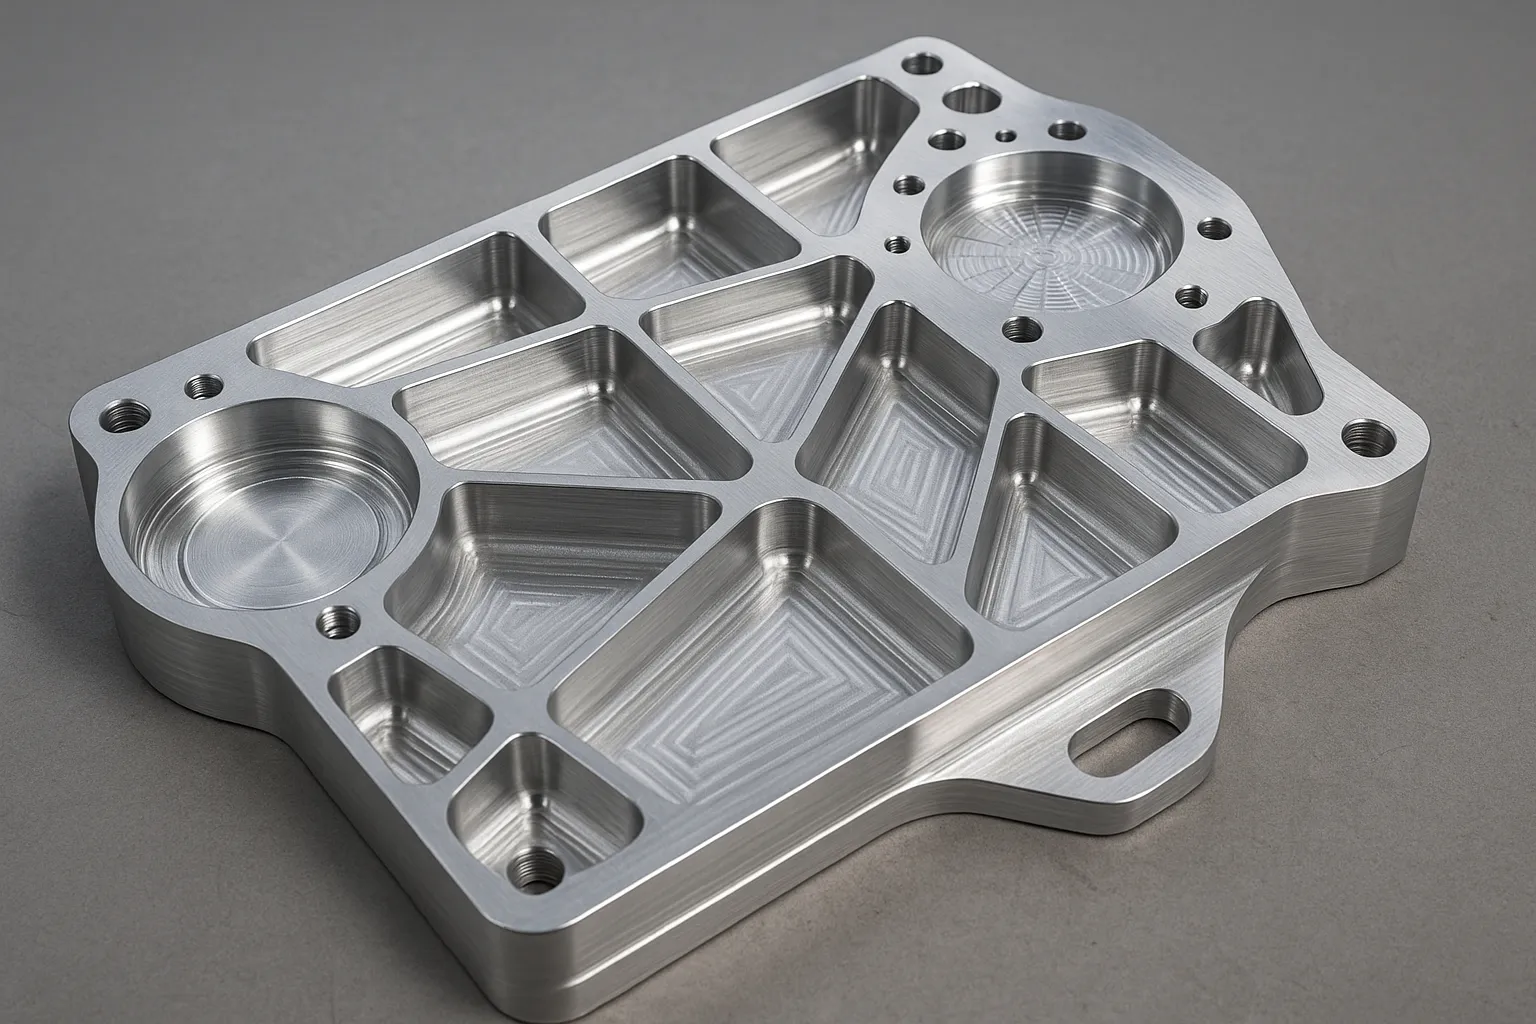
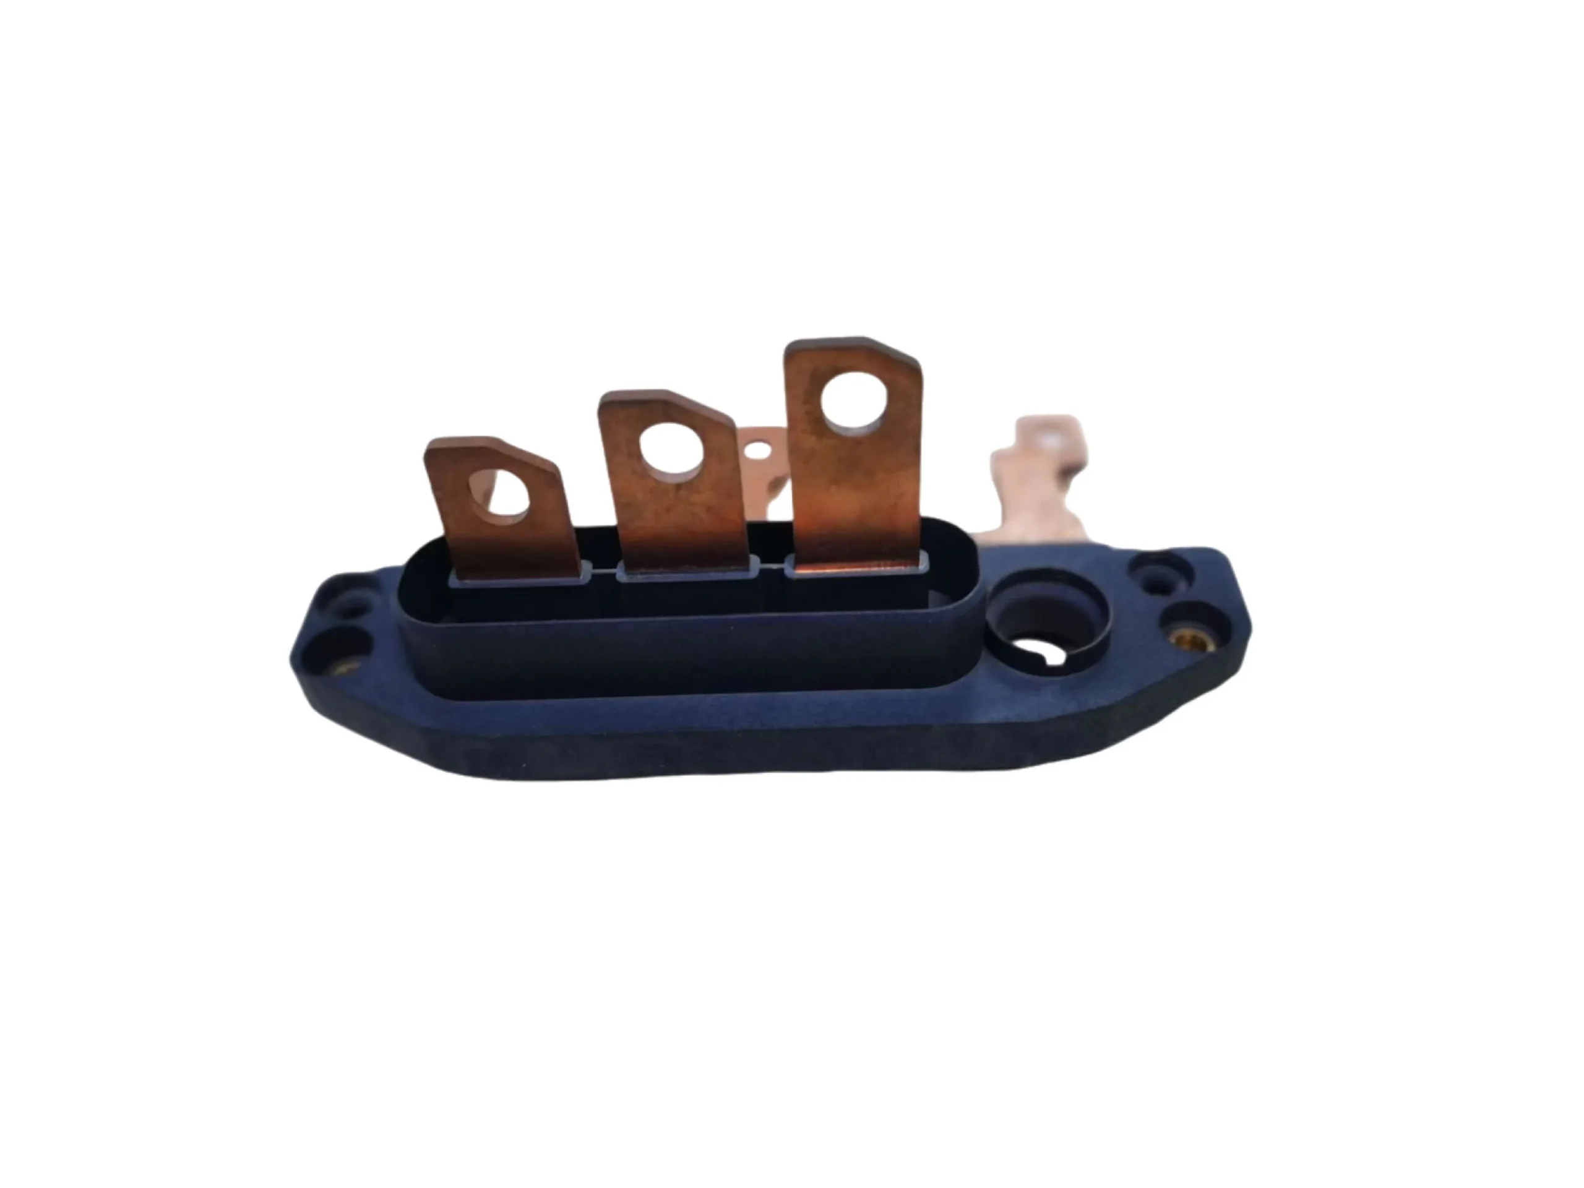



A molded plastic part is not a machined metal block. Final dimensions are influenced by resin shrinkage, flow direction, packing, cooling, local geometry, fiber orientation, tool temperature, and when and how the part is measured.
The practical objective of tolerance planning is therefore not to make every number small. It is to identify the characteristics that matter to the product and control those through design, mold design, process, and inspection.

1. What makes a dimension CTQ?
A critical-to-quality dimension is one where variation directly affects function, safety, regulatory compliance, sealing, assembly, electrical connection, or another important product requirement.
Typical CTQs include bearing fits, connector alignment, snap engagement, sealing lands, gear-center distance, optical alignment, mounting datums, and interfaces to purchased components.
2. Why are molded tolerances different from machined tolerances?
A machined feature is cut from relatively stable stock. A molded feature is formed while hot polymer fills a cavity and then contracts during cooling. Gate position, pressure transmission, wall thickness, temperature, material orientation, and cooling balance can all move the final result.
A DFM analysis should therefore challenge tight tolerances that are not tied to a real functional need.
| Dimension type | Typical example | Control priority |
| CTQ / functional | Seal land, connector position, bearing fit, snap engagement | High: tie to function and measurement method |
| Assembly-driving | Boss spacing, mounting datums, gap-and-flush interface | High where stack-up affects fit |
| Process-sensitive | Dimensions influenced by packing, cooling or moisture | Control with process context as well as tooling |
| Cosmetic / non-mating reference | Nonfunctional edge or clearance geometry | Avoid unnecessary tight tolerance |
3. What is tolerance stack-up?
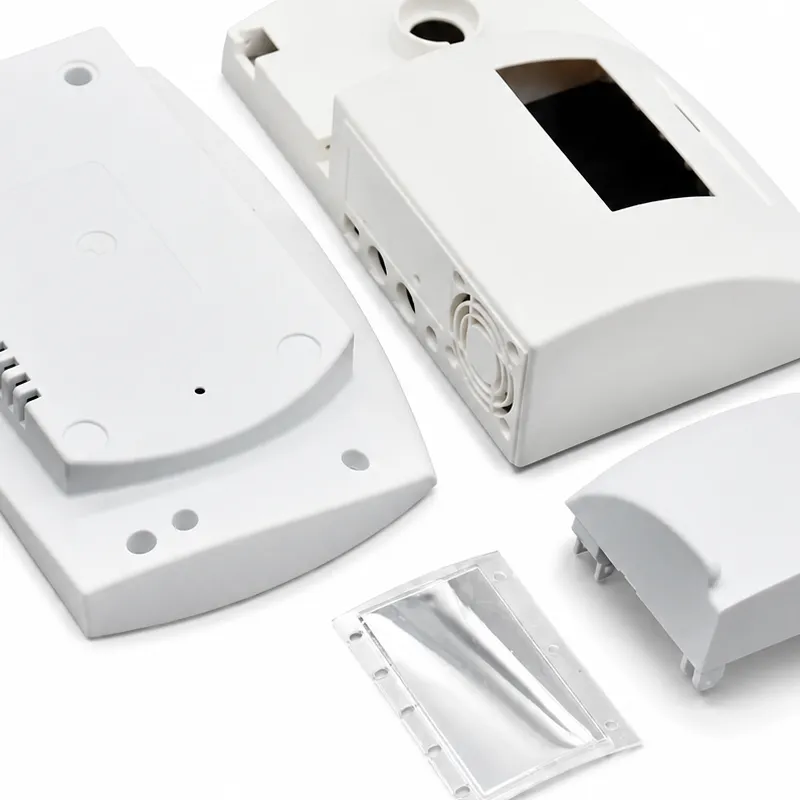
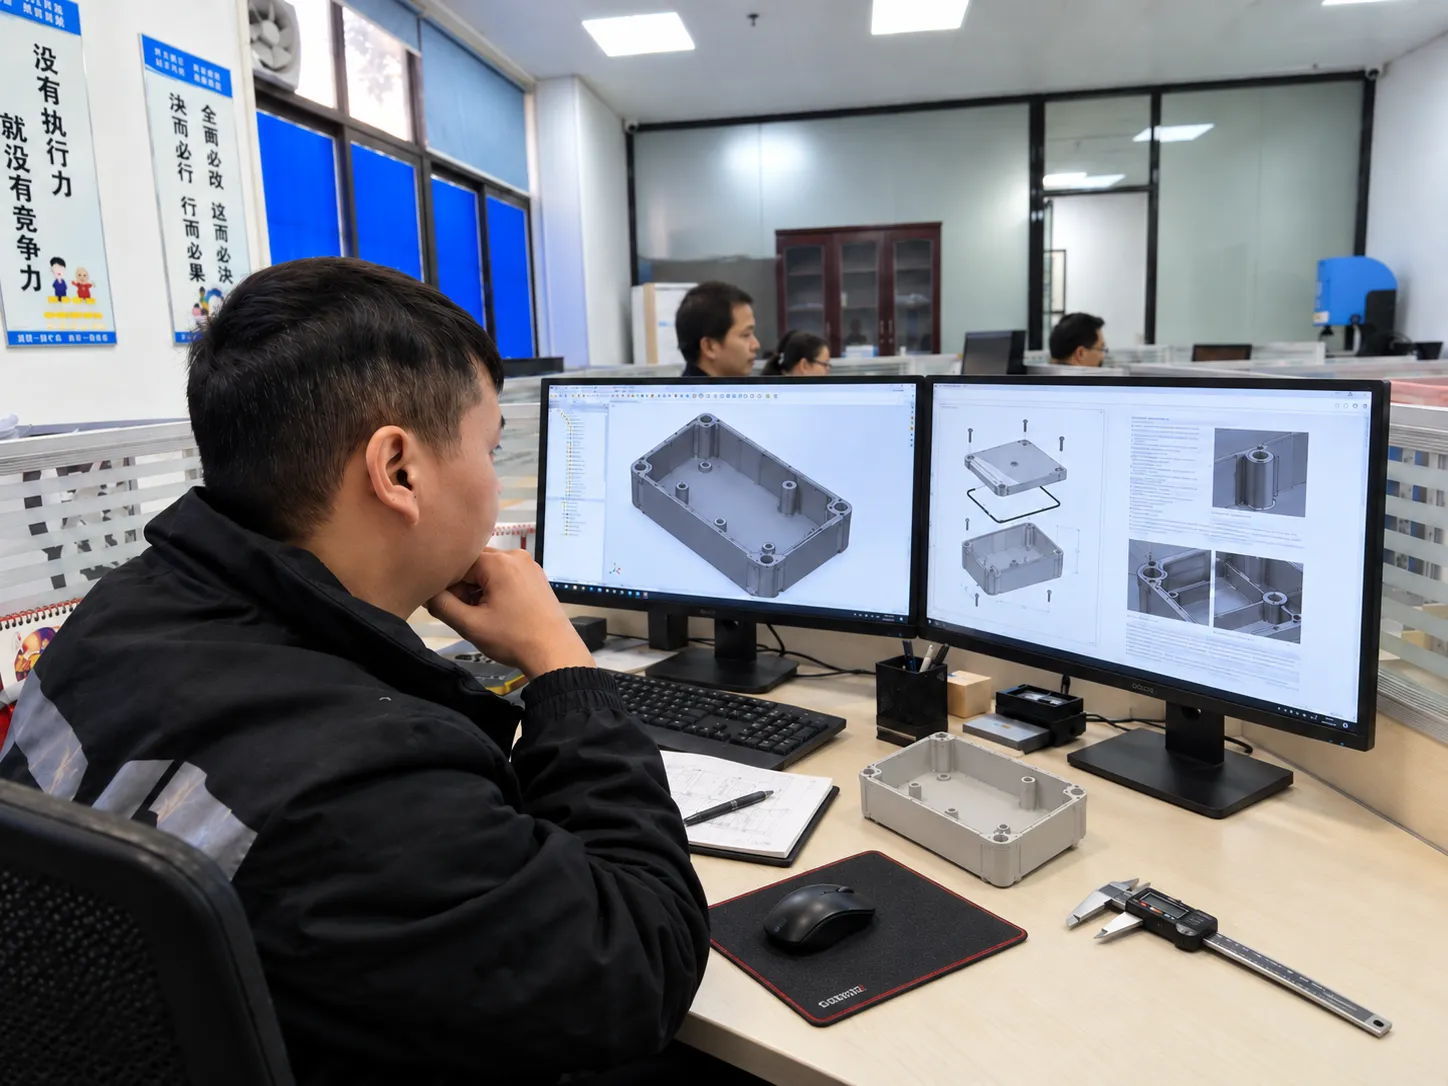
Tolerance stack-up describes how variation from several dimensions combines at a functional interface. A common example is a PCB inside a molded housing: lower-shell bosses locate the PCB, the PCB positions the connector, and the upper cover contains the connector opening.
Every individual dimension can be within its own tolerance while the final connector-to-opening alignment is still poor. The stack, not the single feature, controls the assembly.
4. When should worst-case and statistical stack-up be used?
Worst-case analysis assumes the contributing dimensions accumulate in the most unfavorable direction. It is straightforward and conservative, which makes it useful for highly critical interfaces or early design review.
Statistical approaches can be useful when the process distributions and production data are understood. The method should match the risk and the amount of real process evidence available.
5. Why should datums match product function?
A datum scheme should represent how the part locates in the real assembly, fixture, or measurement system. If a housing is functionally positioned by mounting pads and locating features, measuring CTQs from an unrelated cosmetic edge can make the inspection result less representative.
Tooling and inspection should preserve the same functional relationships wherever practical.

6. How does over-tolerancing create cost without improving the product?
Unnecessarily tight tolerances can increase tool fitting, process adjustment, inspection frequency, sorting, correction work, and rejection rates. The cost often appears later rather than on the initial drawing.
For some programs, low-volume injection molding can be used to collect real dimensional data before final production limits are locked.
7. Why must the measurement method be defined early?
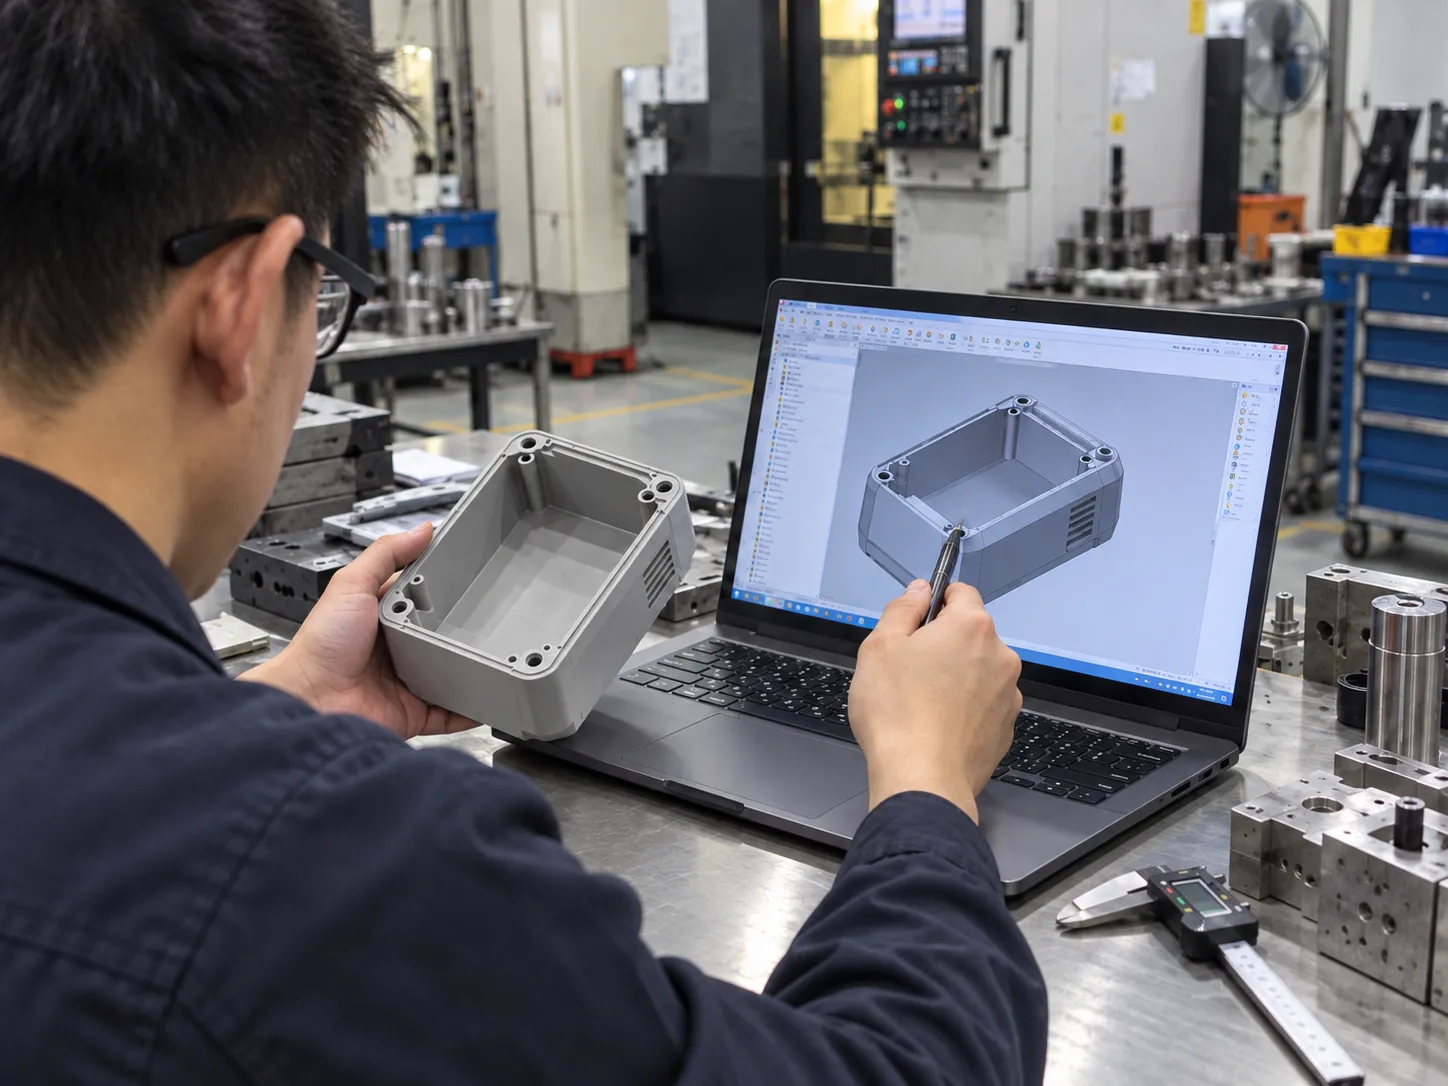
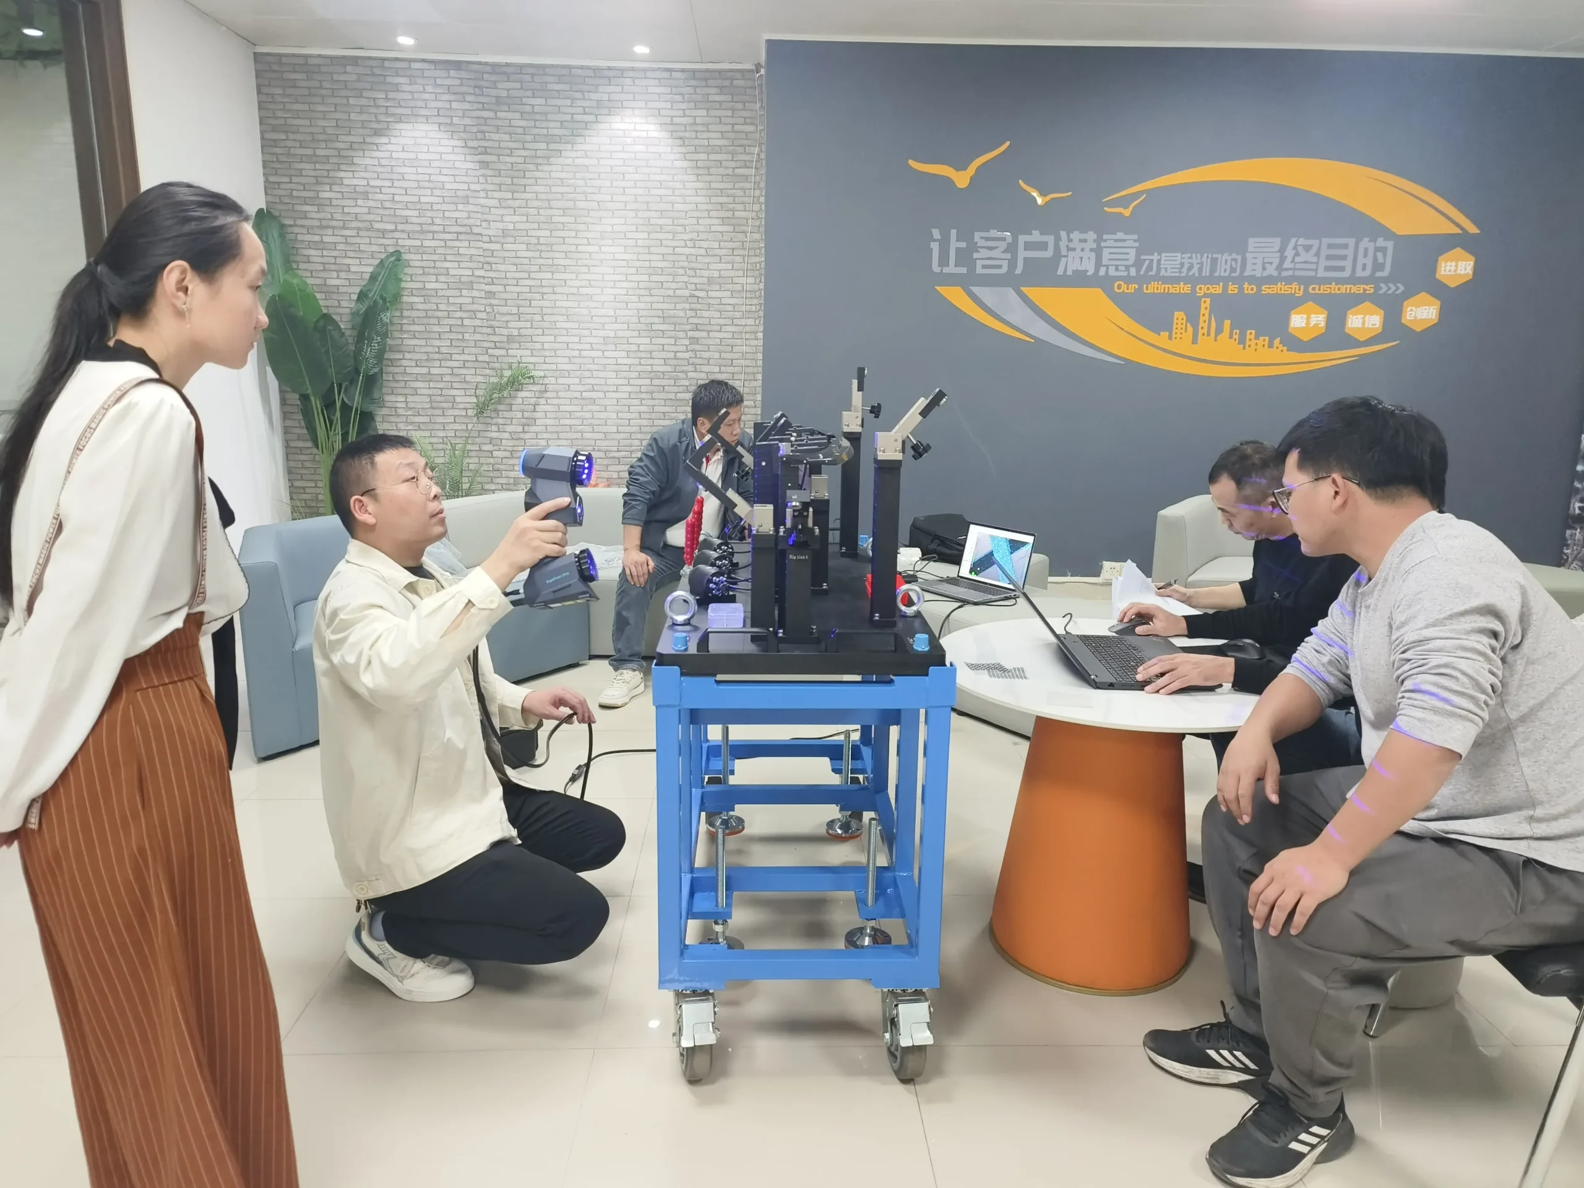
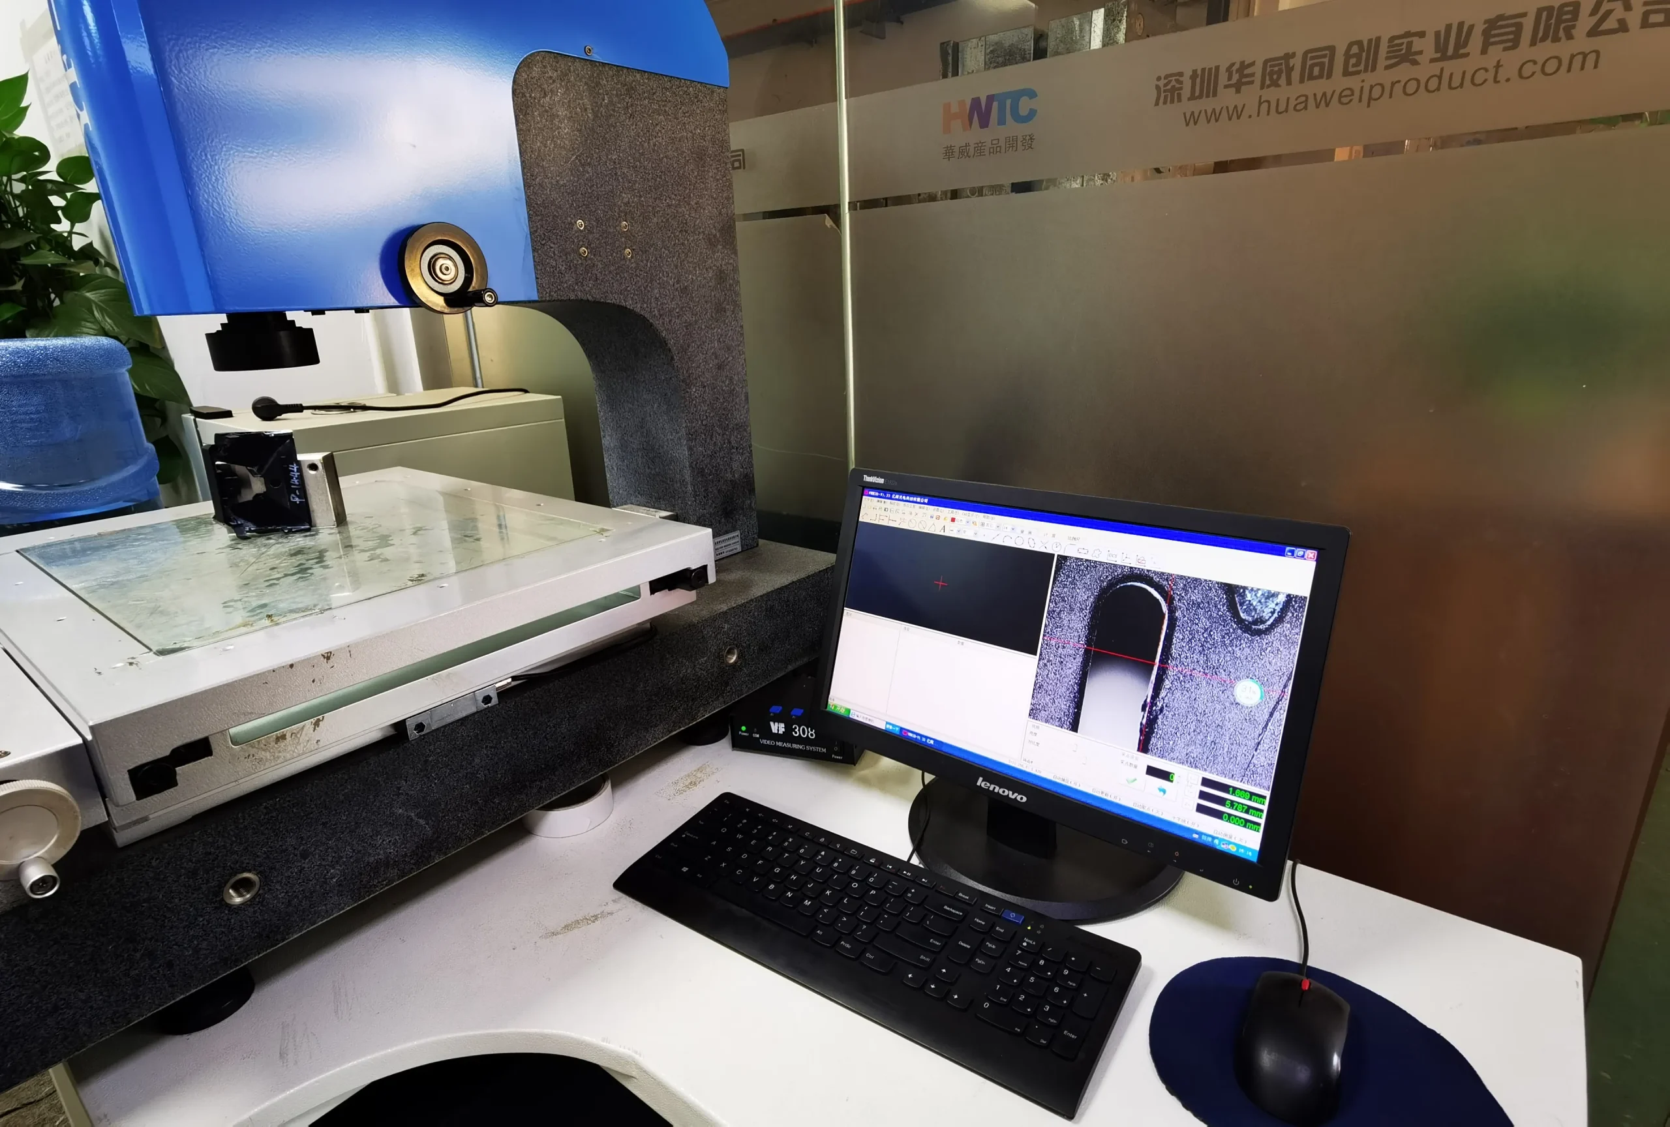
A tolerance is only useful when it can be measured consistently. Define the datum setup, measurement location, equipment, part conditioning, and whether measurement occurs immediately after molding or after dimensional equilibrium.
Flexible plastic parts can also be distorted by the fixture, so the inspection method itself can create misleading data if it does not represent the functional condition.
8. When is a functional gauge better than a coordinate measurement?
A go/no-go gauge, mating fixture, pin check, or functional assembly can sometimes represent the customer requirement better than a single coordinate dimension.
Functional gauges are especially useful when several geometric features interact and the combined condition matters more than one isolated measurement.
9. Which dimensions should be corrected in steel and which should be controlled by process?
A stable dimensional offset may point to cavity or insert correction. Variation that moves with moisture, packing, temperature, cooling, or material lot points toward a process or material source.
During injection molding pilot production, keep dimensional results connected to cavity number, machine condition, part age, and material condition before deciding to cut steel.
10. What should be locked before mass production?
Before mass production, the CTQ list, datum scheme, acceptance limits, inspection method, reaction plan, and relevant process controls should tell the same story. The objective is a measurable, capable interface—not a drawing full of tight numbers.